




800 Washington Street Unit: 604
VIEW PHOTOS
$320,000

800 Washington Street Unit: 604

1 Bed 1 Bath 713 Sq.Ft.

Description

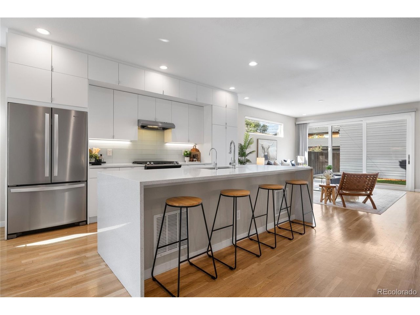
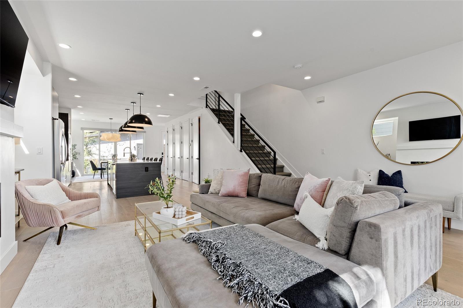
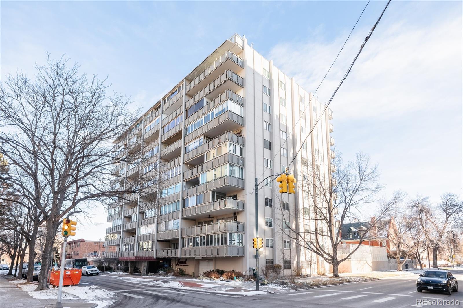
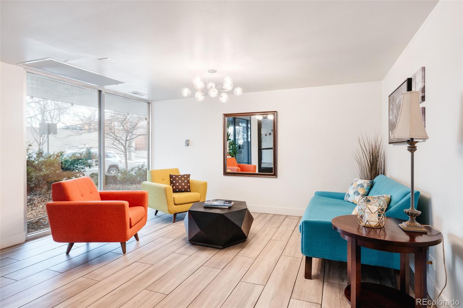
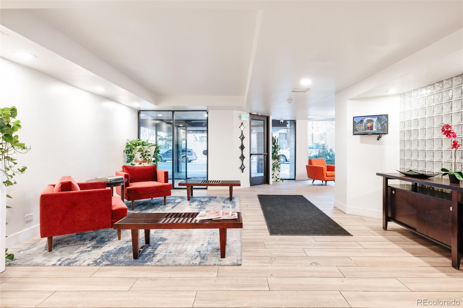
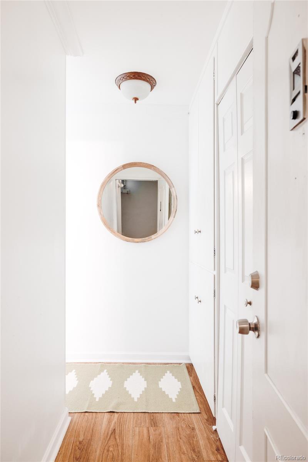
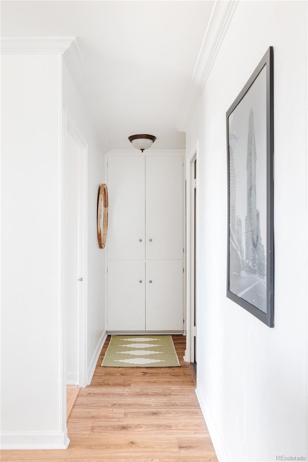
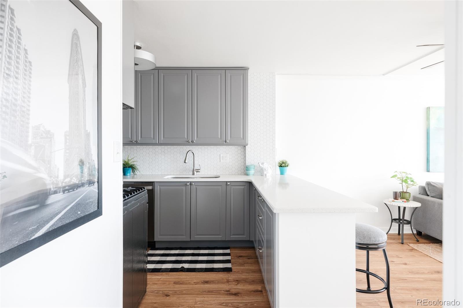
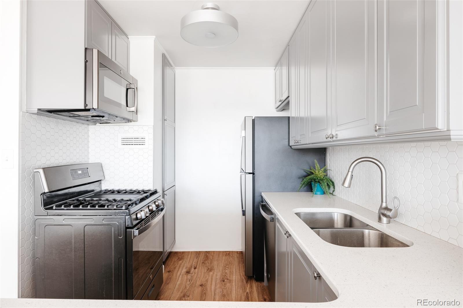
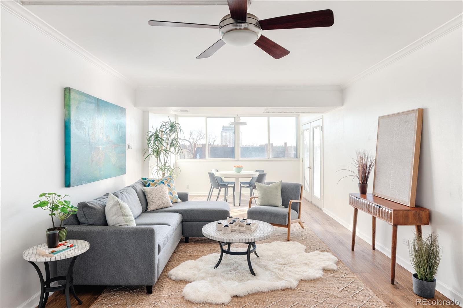
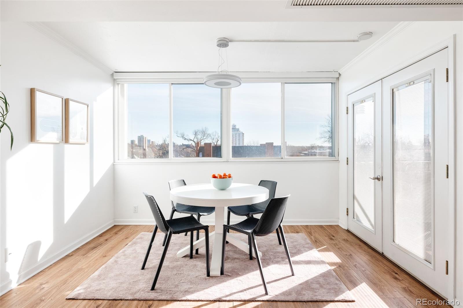
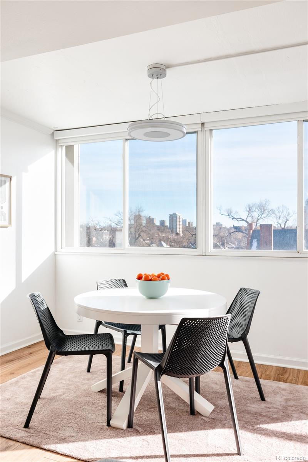
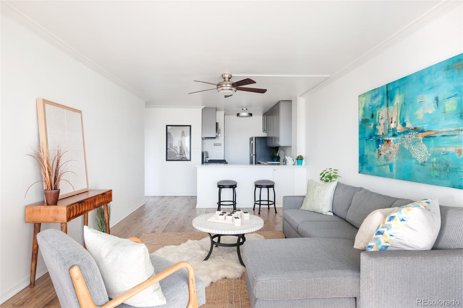
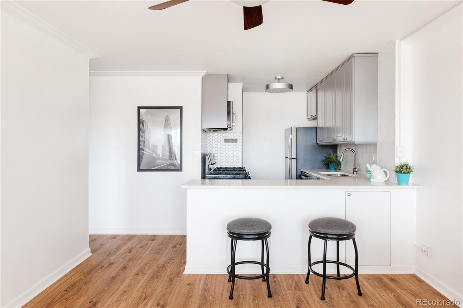
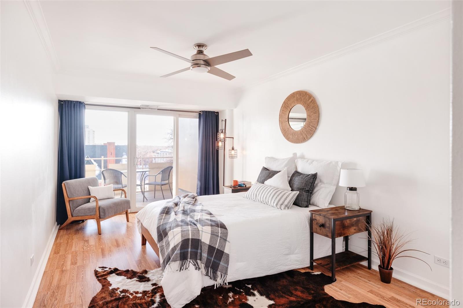
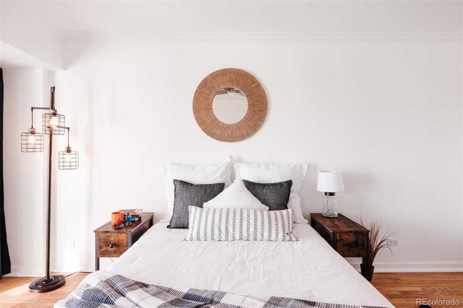
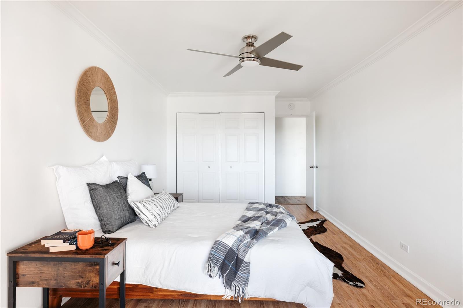
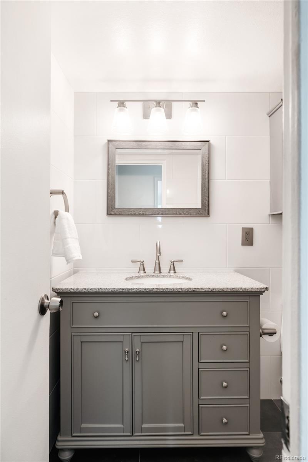
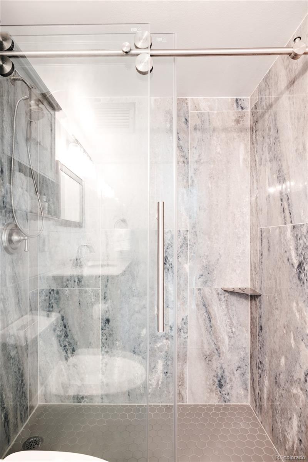
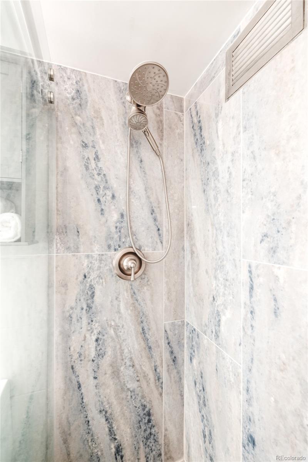
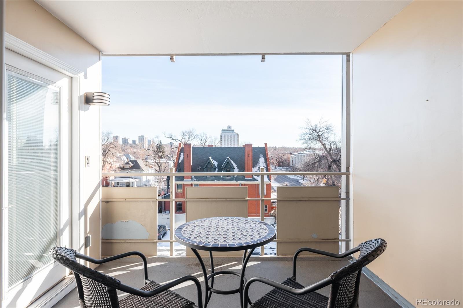
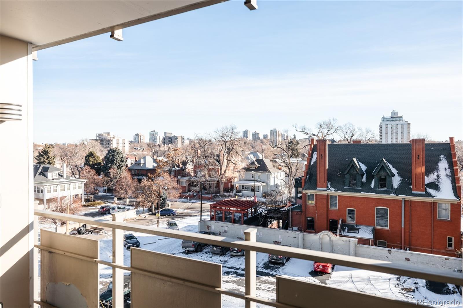
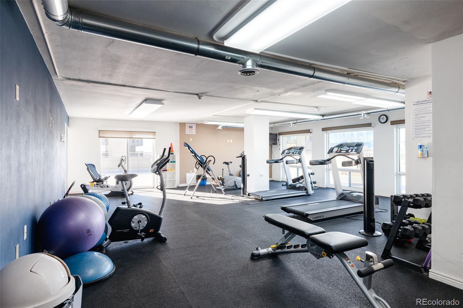
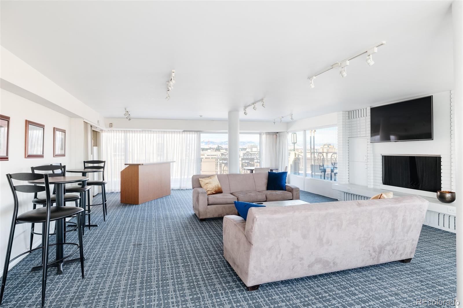
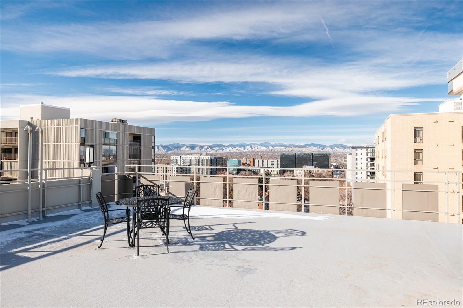
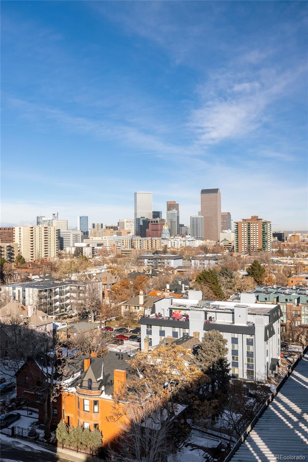
Fully remodeled with stylish flair, this Capitol Hill residence is a blissful escape within the city. An open and airy floorplan unfolds w/ an abundance of natural light throughout. Crisp white wall color is complemented by handsome flooring offering a neutral backdrop for a host of design and decor possibilities. An updated kitchen beams w/ new cabinetry, sleek countertops, a tiled backsplash and new stainless steel appliances. Enjoy relaxing and entertaining in a bright and spacious living area. A wall of windows lines a dining area drenched in sheer brightness. Retreat to a sizable bedroom offering generous closet space. Sliding glass doors open to a private patio -- the perfect space to relax w/ morning coffee. A serene bathroom features a walk-in shower, modern tiles and vanity storage. Building amenities include a rooftop deck, lounge room, fitness area and an off-street marked parking space. A desirable location affords proximity to Cheesman Park and the Denver Botanic Gardens.

Share Property

Location

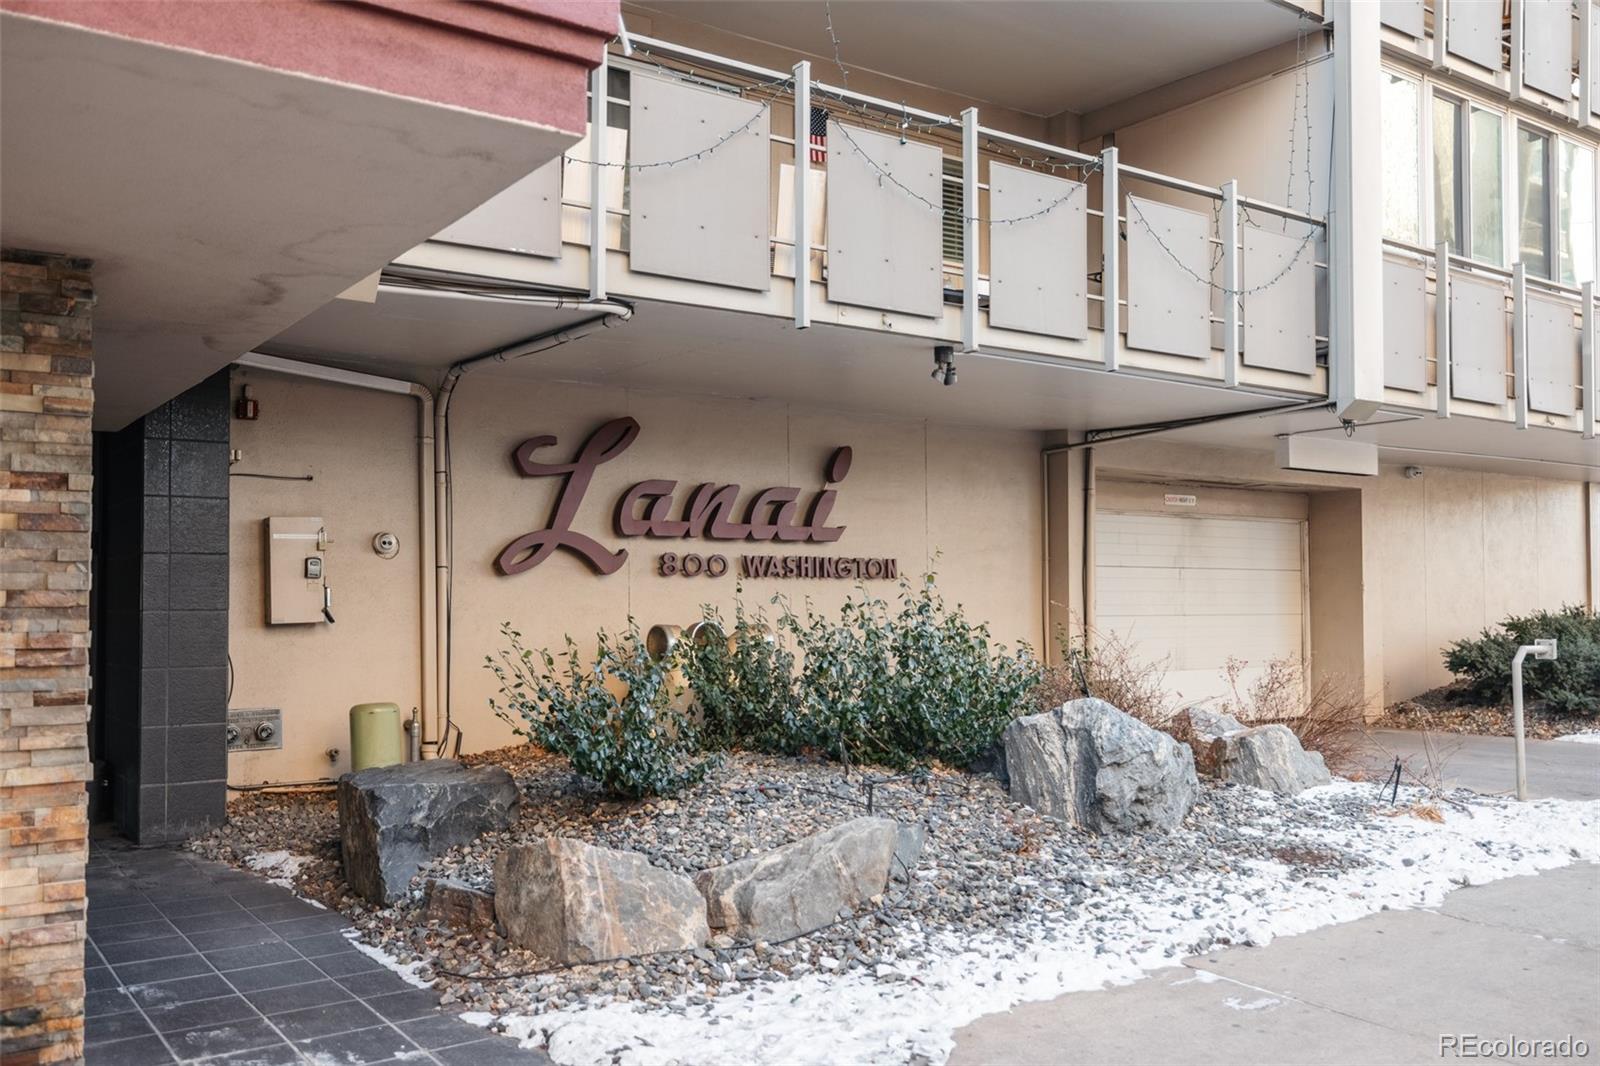
800 Washington Street Unit: 604, Denver, CO 80203

Status

Sold

Date Sold

March 11, 2024
Ali Sterne

Ali Sterne

TITLE

Broker Associate

Property Amenities

Interior
Laundry room Common Area
Appliances Dishwasher, Disposal, Range, Refrigerator
Flooring Laminate, Tile
Total Bedrooms: 1
Full Bathrooms: 1
Other Interior Features Ceiling Fan(s), Eat-in Kitchen, Elevator, Entrance Foyer, No Stairs, Open Floorplan, Smoke Free, Solid Surface Counters, Stone Counters
Area & Lot
Total area 713 Sq.Ft.
Living area 713 Sq.Ft.
MLS® ID 3639461
Year Built 1958
School District Denver 1
High School East
Middle School Morey
Elementary School Dora Moore
Type Condo
Status Sold
Exterior
Stories 1
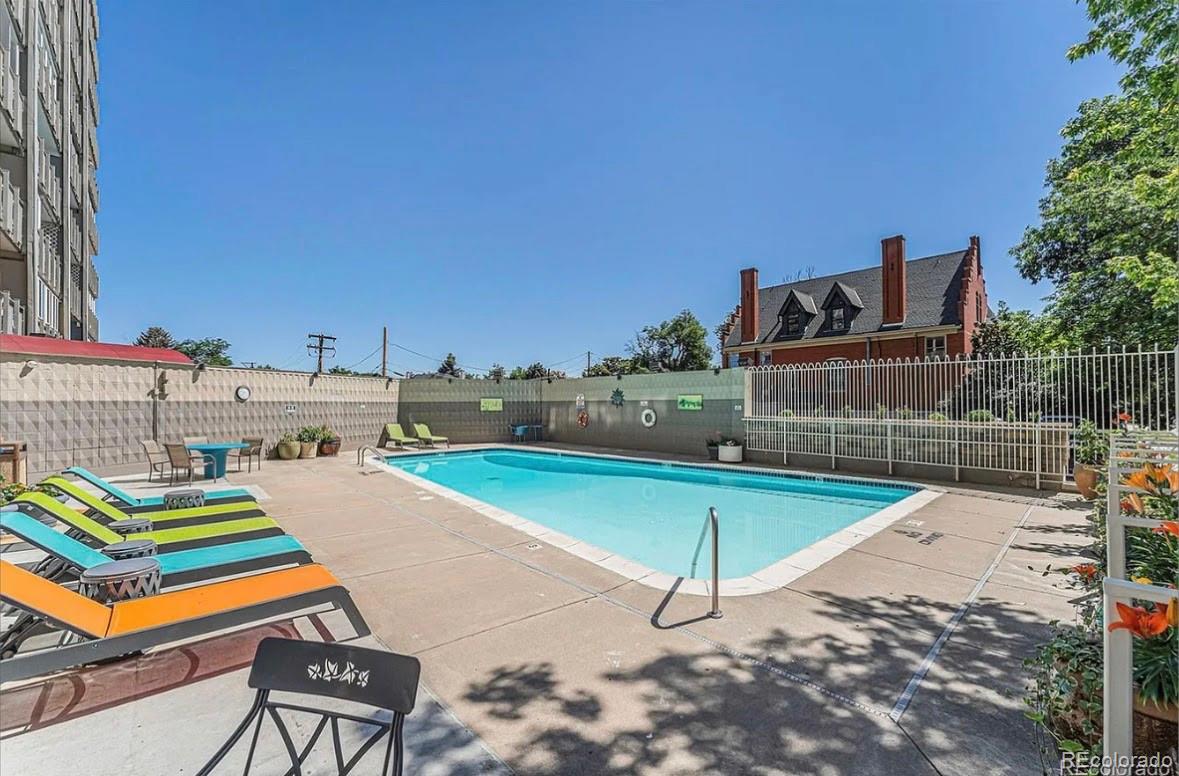
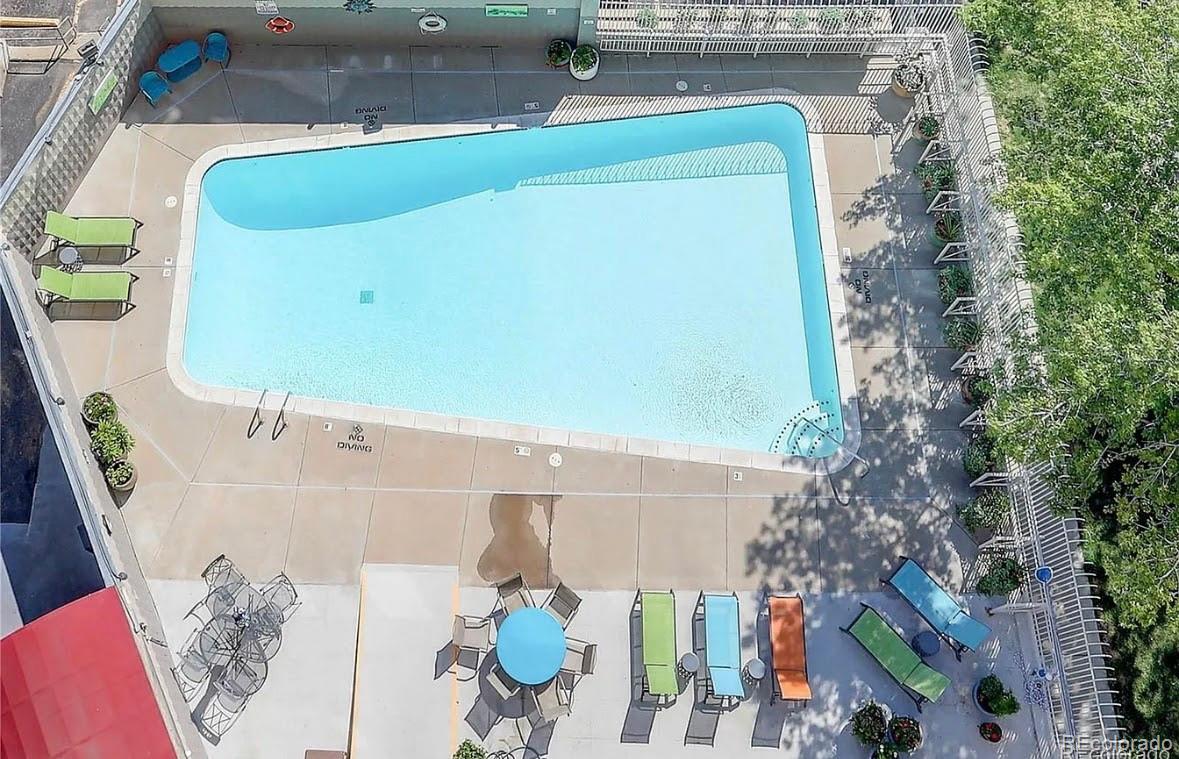
Pool Outdoor Pool
Air conditioning Central Air
Heat type Hot Water
Water Source Public
Security Features Key Card Entry, Security Entrance
Sewer Public Sewer
Other Exterior Features Balcony, Elevator, Gas Grill
Roof Unknown
Utilities Cable Available, Electricity Connected, Internet Access (Wired), Natural Gas Connected, Phone Available
Finance
Sales Price $320,000
HOA Fees $526 monthly
Real Estate Tax $1,427 yearly

Work With Us

We pride ourselves in providing personalized solutions that bring our clients closer to their dream properties and enhance their long-term wealth. Contact us today to find out how we can be of assistance to you!