7470 Quitman Street
7470 Quitman Street
7470 Quitman Street
7470 Quitman Street
7470 Quitman Street
7470 Quitman Street
7470 Quitman Street
7470 Quitman Street
7470 Quitman Street
7470 Quitman Street
7470 Quitman Street
7470 Quitman Street
7470 Quitman Street
7470 Quitman Street
7470 Quitman Street
7470 Quitman Street
7470 Quitman Street
7470 Quitman Street
7470 Quitman Street
7470 Quitman Street
7470 Quitman Street
7470 Quitman Street
7470 Quitman Street
7470 Quitman Street
7470 Quitman Street
7470 Quitman Street
7470 Quitman Street
7470 Quitman Street
7470 Quitman Street
7470 Quitman Street
7470 Quitman Street
7470 Quitman Street
7470 Quitman Street
7470 Quitman Street
7470 Quitman Street
7470 Quitman Street
7470 Quitman Street
7470 Quitman Street
VIEW PHOTOS
$620,000

7470 Quitman Street

3 Beds 3 Baths 2,186 Sq.Ft. 10,890 Sq.Ft.

Description

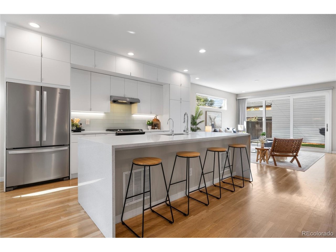
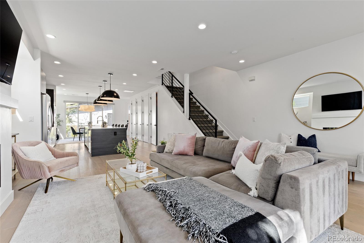
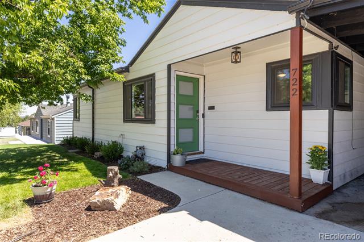
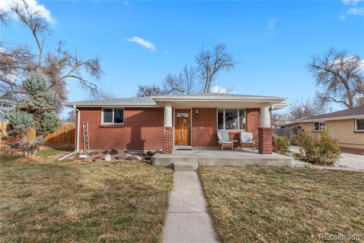
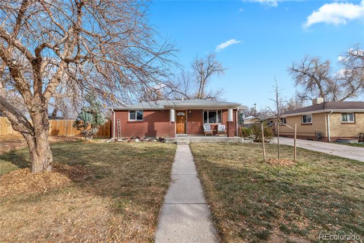
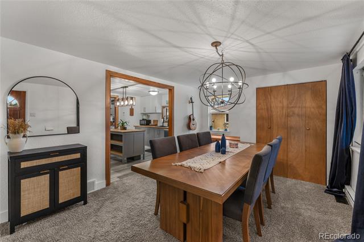
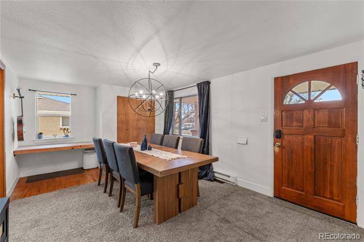
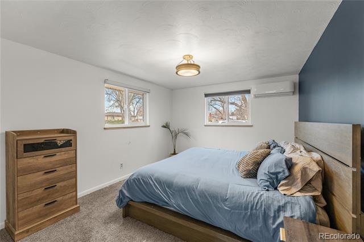
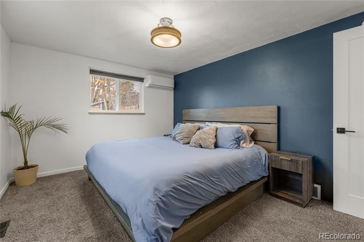
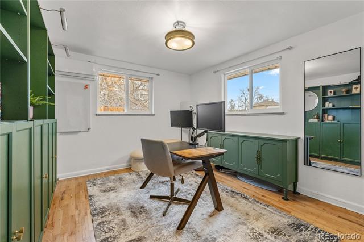
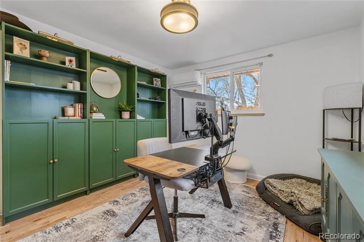
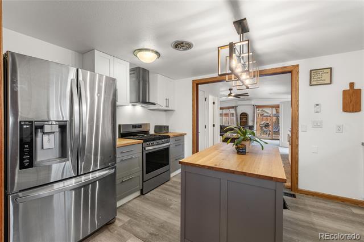
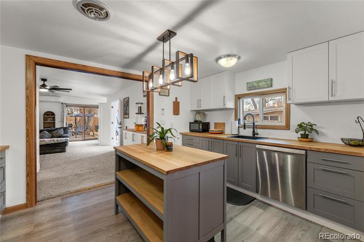
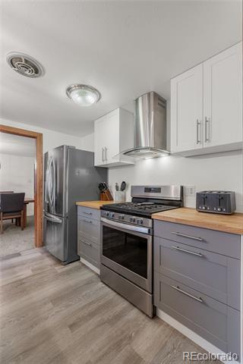
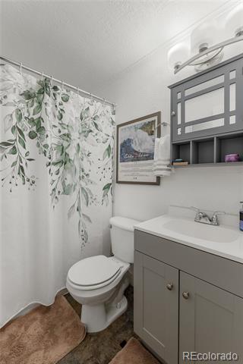
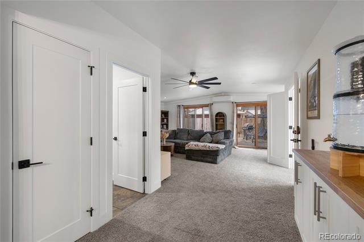
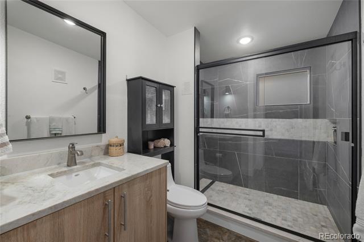
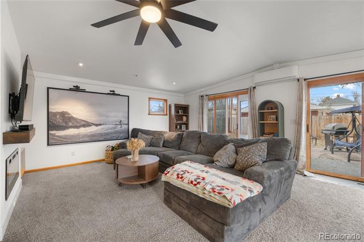
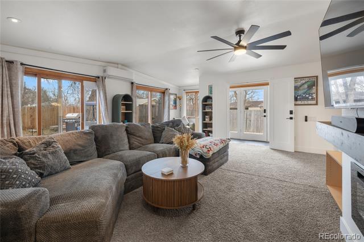
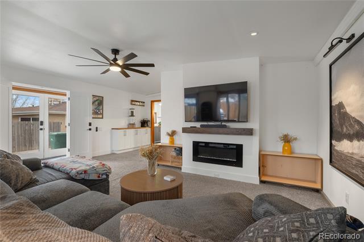
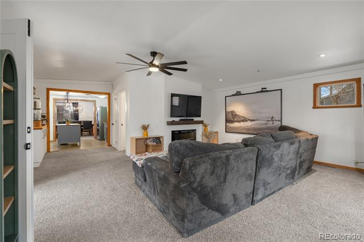
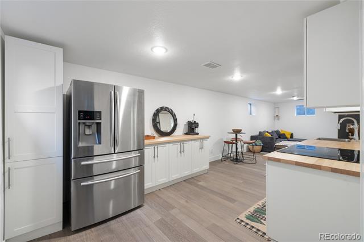
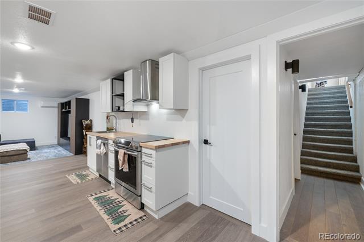
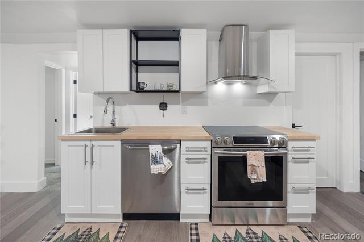
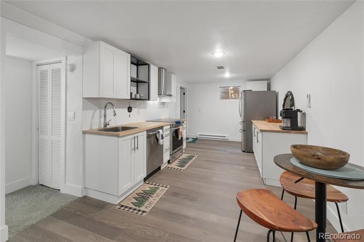
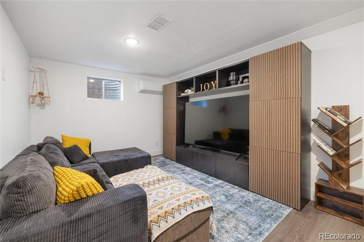
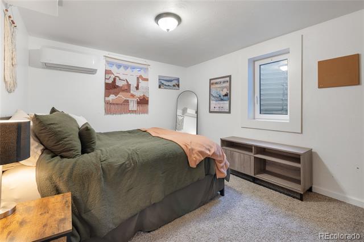
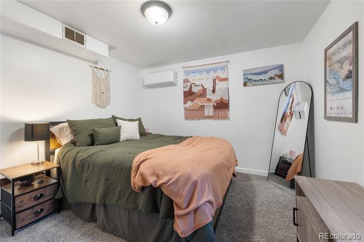
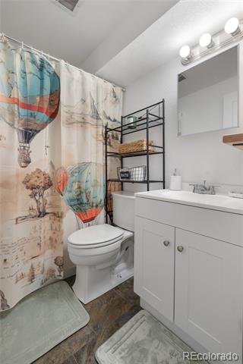
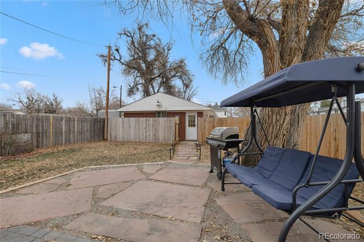
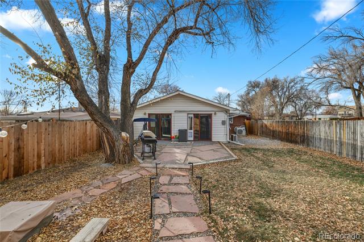
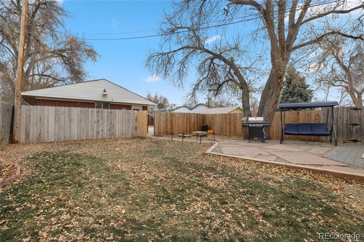
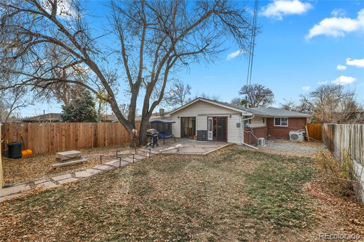
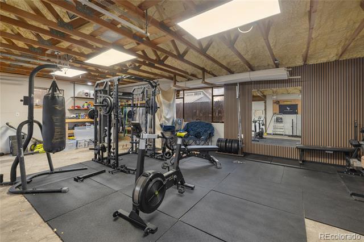
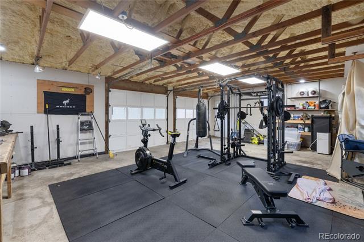
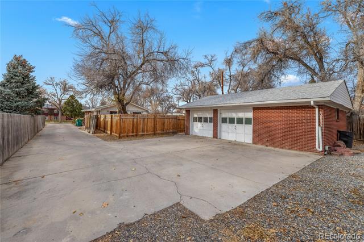
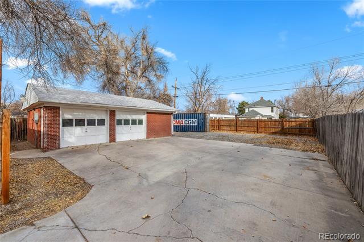
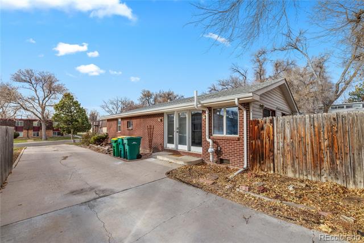
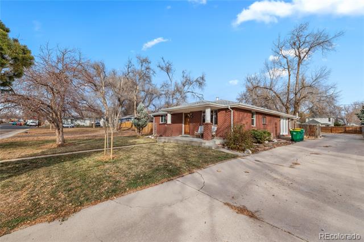
Welcome to 7470 Quitman St, a beautifully updated Westminster gem on a spacious quarter-acre lot. This inviting home blends modern updates with classic charm, starting with real hardwood floors that flow throughout the main living spaces. Large windows fill the home with abundant natural light, creating a bright and welcoming atmosphere in every room. The remodeled kitchen and bathrooms offer fresh, contemporary finishes so you can move right in and enjoy. With thoughtful updates already done, the home feels both stylish and functional. Outside, the fully fenced yard provides plenty of room to relax, entertain, or garden as well as a shipping container with endless options. Whether you need extra space for family, guests, or rental income, this property offers the opportunity for a mother-in-law suite or ADU. An oversized garage provides ample storage, a workshop area, or additional hobby space. Nestled in a quiet, convenient Westminster neighborhood, this home is the perfect balance of comfort, updates, and opportunity.

Share Property

Location

7470 Quitman Street, Westminster, CO 80030

Status

Sold

Date Sold

January 8, 2026
Zoe Berkowitz

Zoe Berkowitz

TITLE

Broker Associate

Property Amenities

Interior
Appliances Dishwasher, Disposal, Dryer, Freezer, Microwave, Oven, Range, Refrigerator, Washer
Total Bedrooms: 3
Three-Quarter Bathrooms: 1
Full Bathrooms: 2
Area & Lot
Lot Area 10,890 Sq.Ft.
Living area 2,186 Sq.Ft.
MLS® ID 2147930
Year Built 1958
School District Westminster Public Schools
High School Westminster
Middle School Shaw Heights
Elementary School Westminster
Type Residential
Status Sold
Exterior
Stories 1
Air conditioning Other
Heat type Electric, Forced Air
Garage Space 3.0
Sewer Public Sewer
Parking Concrete, Driveway-Gravel, Exterior Access Door, Finished, Heated Garage, Insulated, Lighted, Oversized
Roof Composition
Finance
Sales Price $620,000
Real Estate Tax $3,146 yearly

360 Virtual Tour

Take a tour of this property

Work With Us

We pride ourselves in providing personalized solutions that bring our clients closer to their dream properties and enhance their long-term wealth. Contact us today to find out how we can be of assistance to you!