6922 Quail Street
6922 Quail Street
6922 Quail Street
6922 Quail Street
6922 Quail Street
6922 Quail Street
6922 Quail Street
6922 Quail Street
6922 Quail Street
6922 Quail Street
6922 Quail Street
6922 Quail Street
6922 Quail Street
6922 Quail Street
6922 Quail Street
6922 Quail Street
6922 Quail Street
6922 Quail Street
6922 Quail Street
6922 Quail Street
6922 Quail Street
6922 Quail Street
6922 Quail Street
6922 Quail Street
6922 Quail Street
6922 Quail Street
6922 Quail Street
VIEW PHOTOS
$665,000

6922 Quail Street

5 Beds 4 Baths 2,856 Sq.Ft. 0.28 Acres

Description

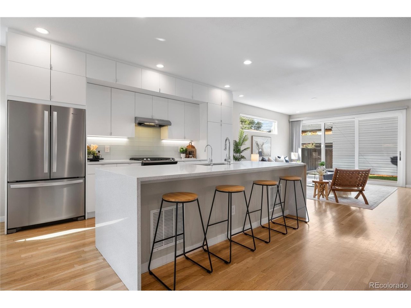
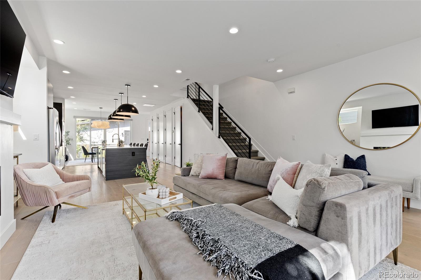
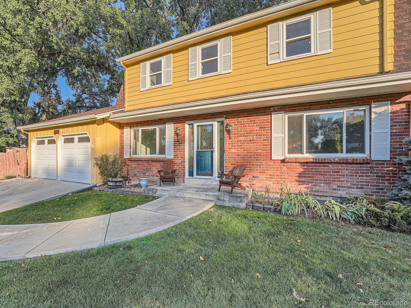
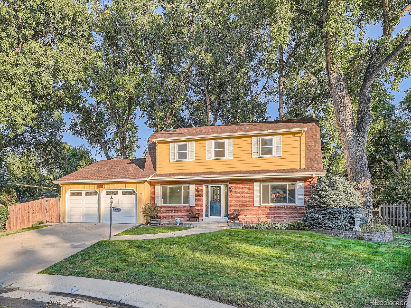
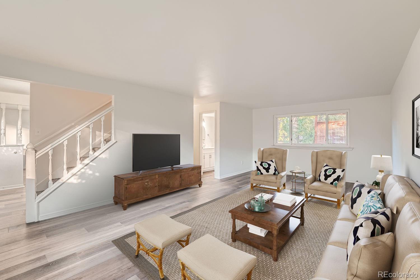
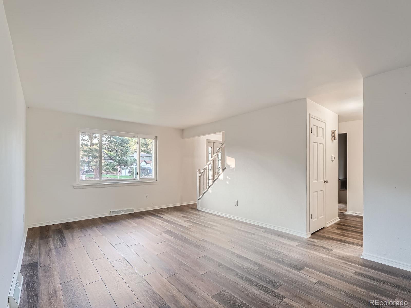
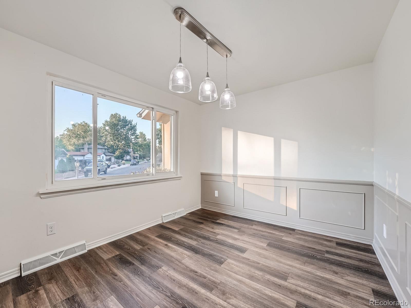
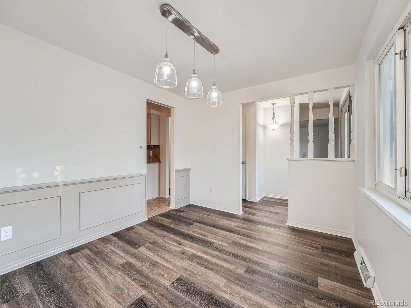
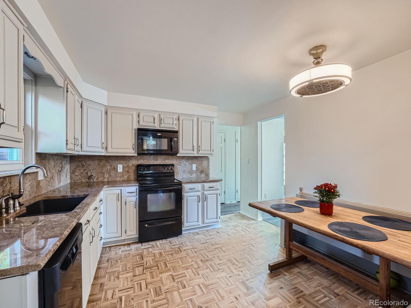
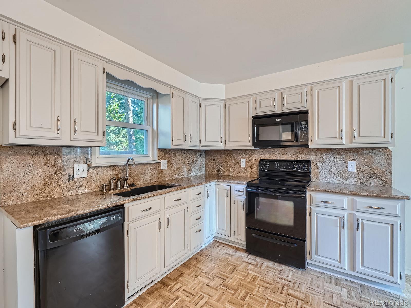
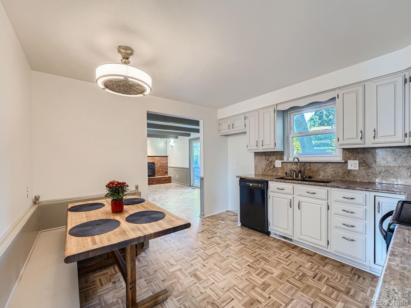
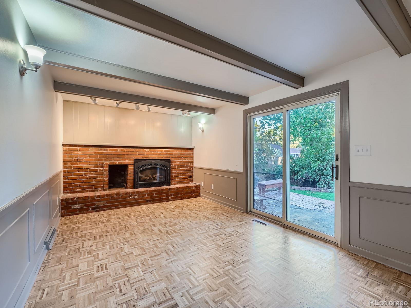
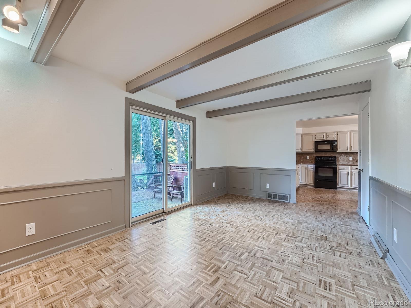
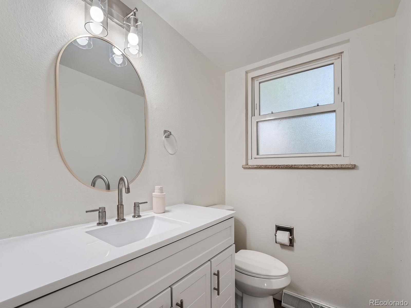
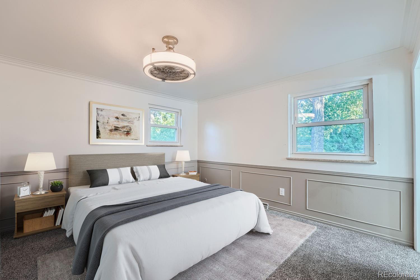
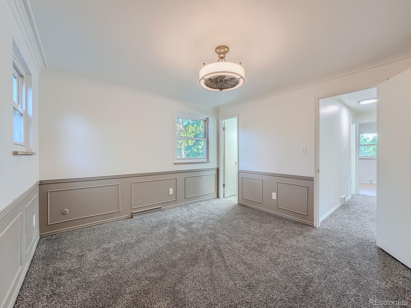
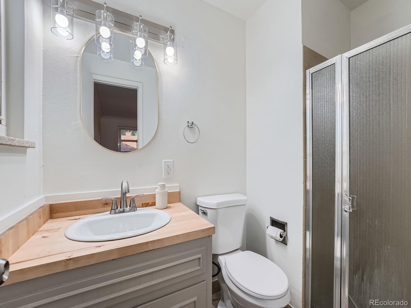
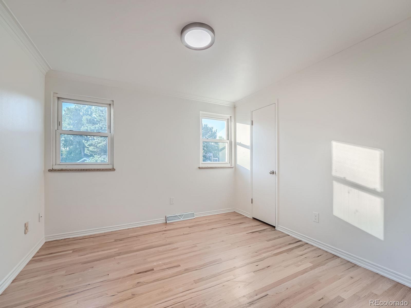
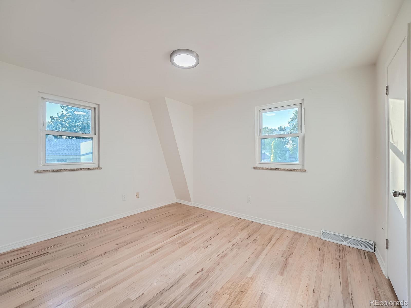
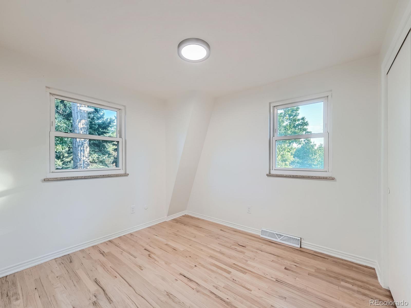
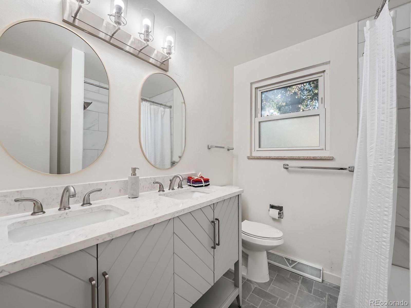
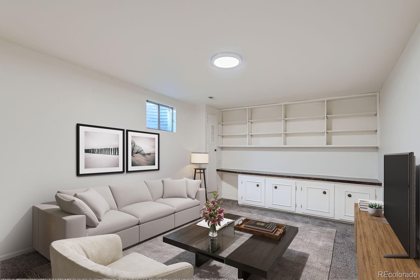
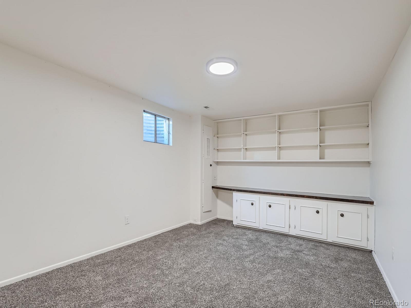
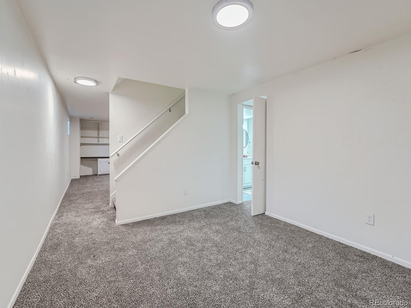
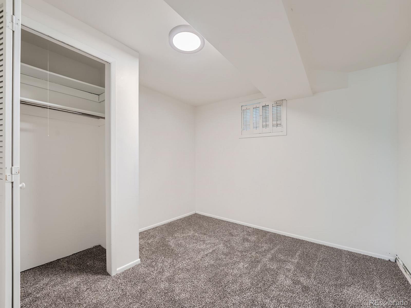
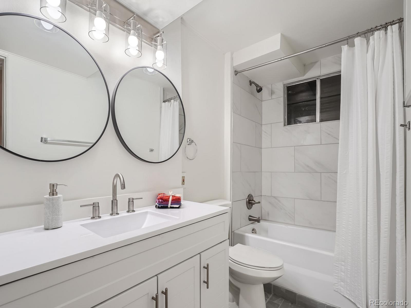
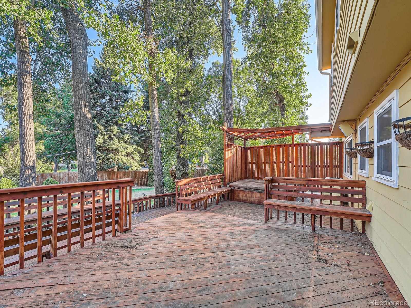
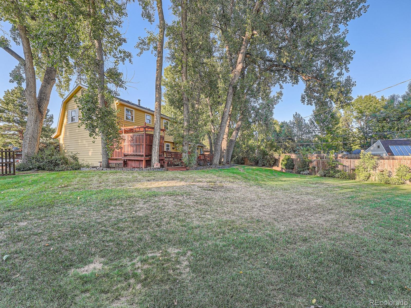
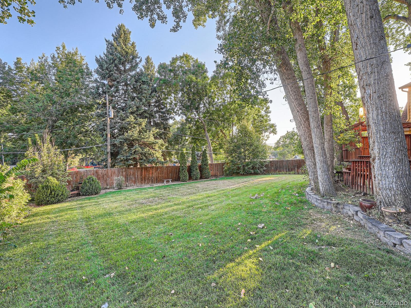
**Spacious 5-Bedroom Home in Maplewood Estates** This well-maintained two-story home offers 2,800+ square feet of comfortable living space, featuring 5 bedrooms and 3 full bathrooms. With thoughtful updates throughout, including all-new flooring and fresh paint, this home is move-in ready and perfect for easy living. Upon entry, you'll find a welcoming living area that flows into an open kitchen and dining space--ideal for both everyday living and casual entertaining. The updates, provide a fresh and modern feel, making this home a great value for those looking for both space and style. Situated on an incredible lot, the property boasts large, mature shade trees, offering a peaceful outdoor retreat. Whether you're looking to relax in the shade or enjoy family activities, the yard provides ample space for outdoor living. This home offers the perfect balance of comfort, space, and affordability in a desirable location. A fantastic opportunity for buyers seeking a move-in ready home with room to grow!

Share Property

Location

6922 Quail Street, Arvada, CO 80004

Status

Sold

Date Sold

October 8, 2024
Kerry King

Kerry King

TITLE

Principal | Founder

Property Amenities

Interior
Fireplace Family Room
Appliances Dishwasher, Disposal, Microwave, Oven, Range
Flooring Carpet, Tile, Vinyl, Wood
Total Bedrooms: 5
Half Bathrooms: 1
Three-Quarter Bathrooms: 1
Full Bathrooms: 2
Other Interior Features Block Counters, Breakfast Nook, Ceiling Fan(s), Eat-in Kitchen, Granite Counters, Primary Suite, Walk-In Closet(s)
Area & Lot
Total area 2,856 Sq.Ft.
Lot Area 0.28 Acres
Living area 2,856 Sq.Ft.
MLS® ID 7134618
Year Built 1968
School District Jefferson County R-1
High School Arvada West
Middle School Oberon
Elementary School Campbell
View Description Mountain(s)
Architecture Styles Traditional
Type Residential
Status Sold
Exterior
Stories 2
Air conditioning Central Air
Heat type Forced Air
Garage Space 2.0
Sewer Public Sewer
Other Exterior Features Lighting, Private Yard
Parking Concrete, Dry Walled
Lot Features Many Trees, Open Space
Roof Composition
Finance
Sales Price $665,000
Real Estate Tax $3,481 yearly

Work With Us

We pride ourselves in providing personalized solutions that bring our clients closer to their dream properties and enhance their long-term wealth. Contact us today to find out how we can be of assistance to you!