Leave a Message

Thank you for your message. We will be in touch with you shortly.

6119 Reed Way
6119 Reed Way
6119 Reed Way
6119 Reed Way
6119 Reed Way
6119 Reed Way
6119 Reed Way
6119 Reed Way
6119 Reed Way
6119 Reed Way
6119 Reed Way
6119 Reed Way
6119 Reed Way
6119 Reed Way
6119 Reed Way
6119 Reed Way
6119 Reed Way
6119 Reed Way
6119 Reed Way
6119 Reed Way
6119 Reed Way
6119 Reed Way
6119 Reed Way
6119 Reed Way
6119 Reed Way
6119 Reed Way
6119 Reed Way
6119 Reed Way
6119 Reed Way
6119 Reed Way
6119 Reed Way
6119 Reed Way
6119 Reed Way
6119 Reed Way
6119 Reed Way
6119 Reed Way
6119 Reed Way
6119 Reed Way
VIEW PHOTOS
Courtesy of Painted Door Properties LLC
$725,000

6119 Reed Way

3 Beds 3 Baths 2,924 Sq.Ft. 3,528 Sq.Ft.

Description

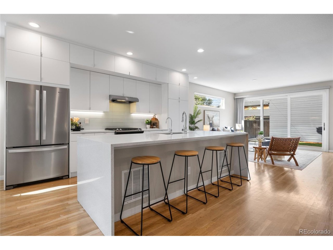
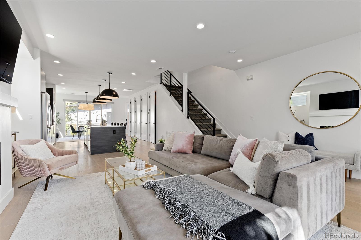
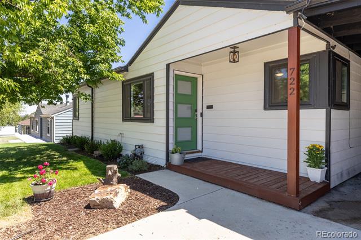
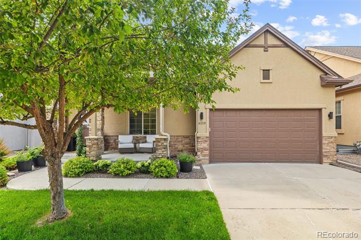
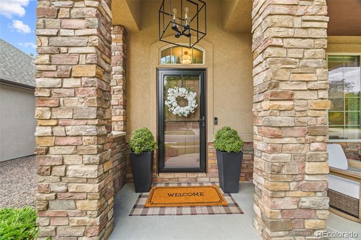
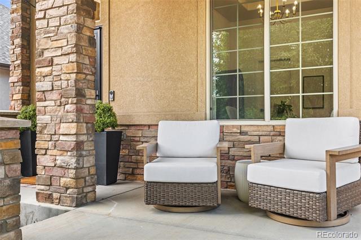
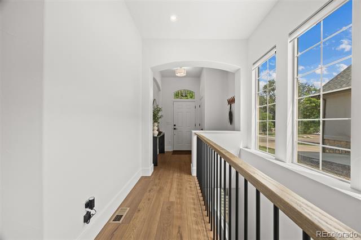
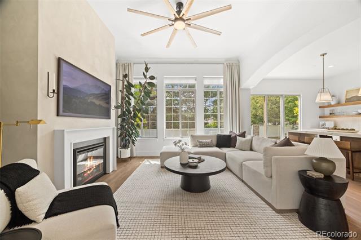
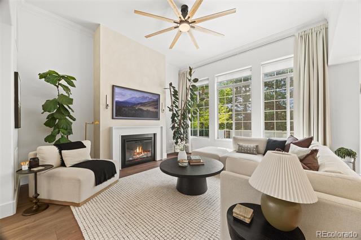
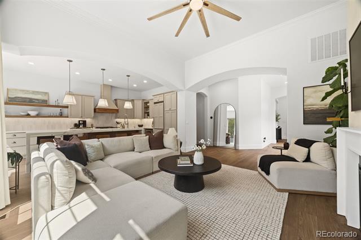
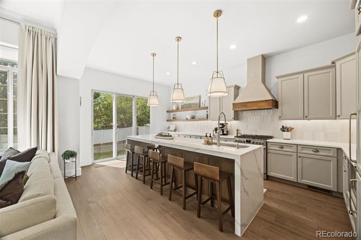
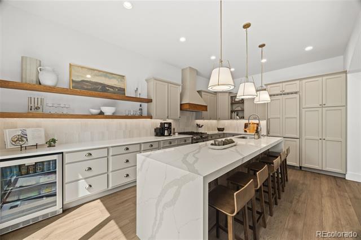
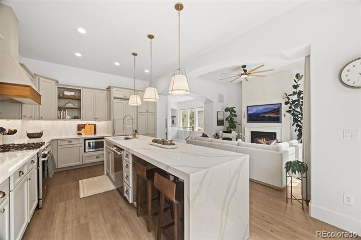
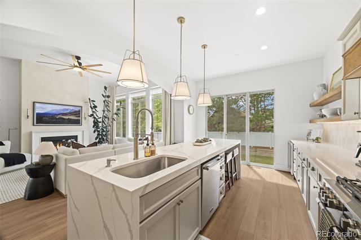
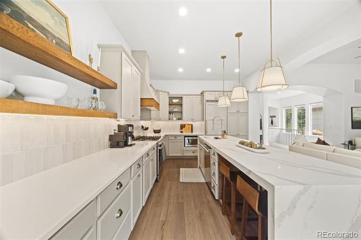
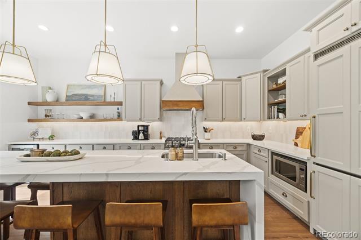
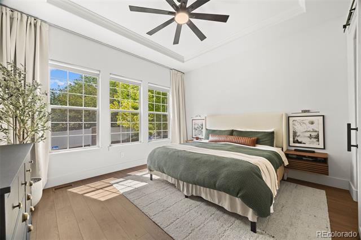
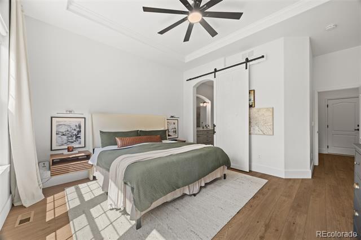
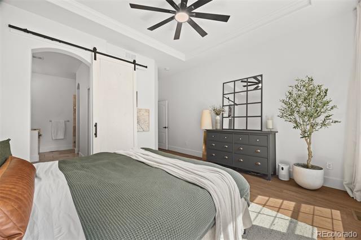
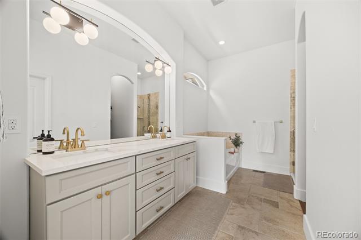
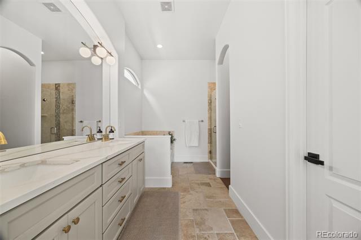
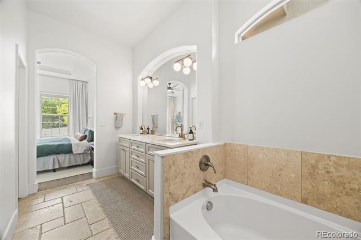
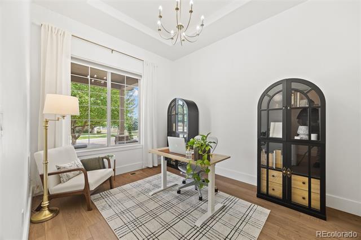
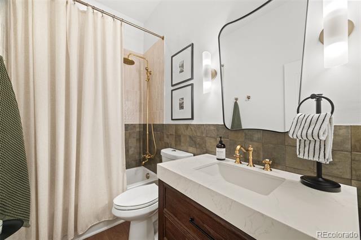
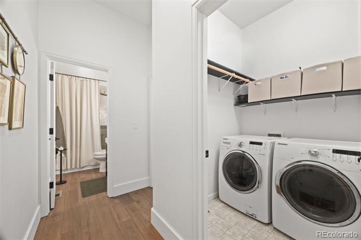
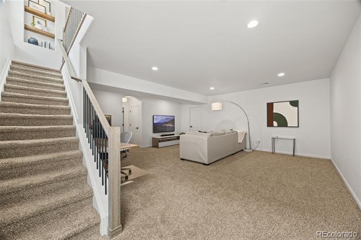
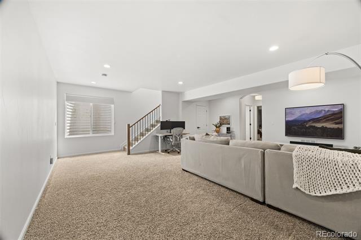
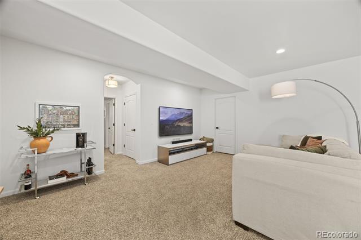
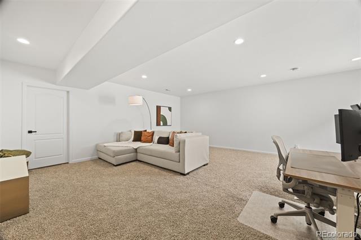
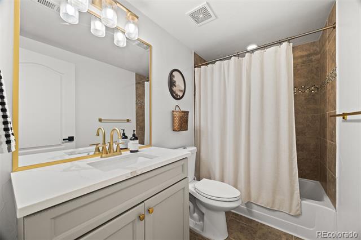
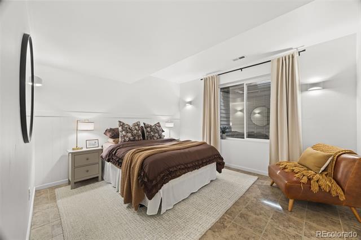
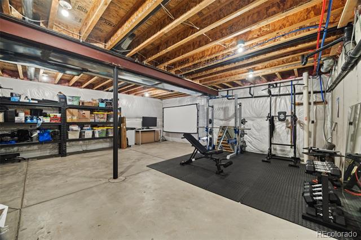
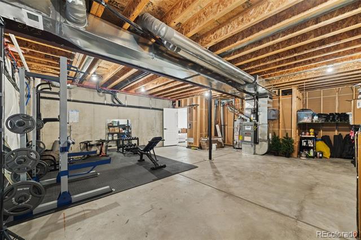
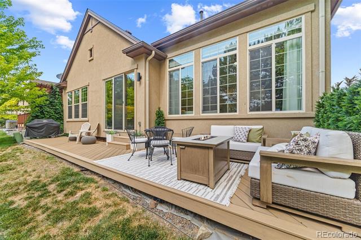
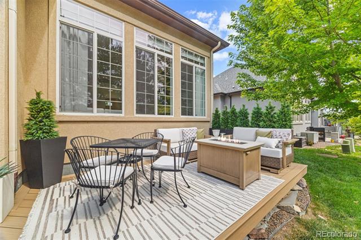
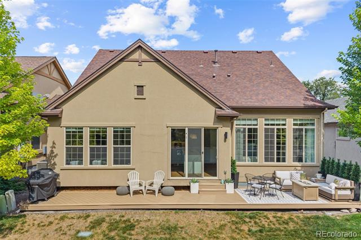
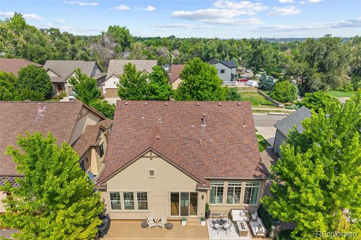
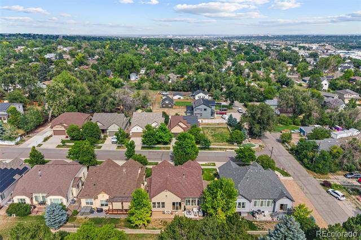
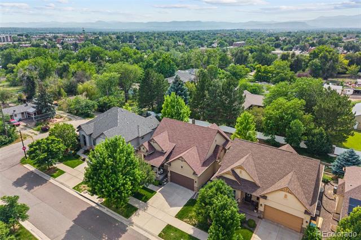
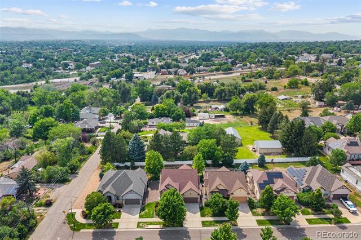
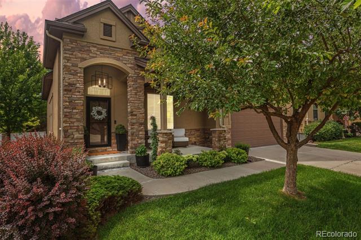
Ideally located just minutes from Olde Town Arvada's shops, restaurants, and entertainment, this beautifully maintained 3-bedroom, 3-bathroom home offers stylish finishes and a functional layout. The bright, open floor plan features natural light, a welcoming living room with a cozy fireplace, and a gourmet kitchen with quartz countertops, a large island, stainless steel appliances, ample cabinetry, and a built-in beverage cooler. The main floor includes a spacious primary suite with a five-piece ensuite bath, a secondary bedroom that's perfect for guests or a home office, an additional full bathroom, and a main floor laundry room. The finished basement adds a large family room, a third bedroom, and a full bathroom, while the unfinished space provides excellent storage or room to expand. Outside, you'll enjoy a covered front porch and a large backyard deck ideal for entertaining or relaxing. With easy access to parks, trails, and everything Olde Town Arvada has to offer, this home combines comfort, convenience, and an unbeatable location. Schedule your showing today!

Share Property

Location

6119 Reed Way, Arvada, CO 80003

Status

Active Under Contract
Frances Sullivan

Frances Sullivan

TITLE

Broker Associate | Team Lead

Property Amenities

Interior
Laundry room In Unit
Fireplace Electric
Appliances Dishwasher, Disposal, Dryer, Oven, Range, Range Hood, Refrigerator, Washer
Flooring Carpet, Laminate, Tile
Total Bedrooms: 3
Full Bathrooms: 3
Other Interior Features Built-in Features, Ceiling Fan(s), Eat-in Kitchen, Five Piece Bath, Granite Counters, High Ceilings, Kitchen Island, Primary Suite, Radon Mitigation System, Smart Window Coverings, Vaulted Ceiling(s), Walk-In Closet(s)
Area & Lot
Total area 2,924 Sq.Ft.
Lot Area 3,528 Sq.Ft.
Living area 2,924 Sq.Ft.
MLS® ID 6063448
Year Built 2012
School District Jefferson County R-1
High School Arvada
Middle School North Arvada
Elementary School Secrest
Type Residential
Status Active Under Contract
Exterior
Stories 1
Air conditioning Central Air
Heat type Forced Air
Water Source Public
Garage Space 2.0
Security Features Carbon Monoxide Detector(s), Smoke Detector(s), Video Doorbell
Sewer Public Sewer
Parking Concrete, Oversized
Roof Composition
Finance
Sales Price $725,000
HOA Fees $238 monthly
Real Estate Tax $4,492 yearly
image

Schedule a Showing

We would love to show you our beautiful property. Please select your preferred date and time below. An agent will be in touch shortly to confirm your appointment.

Schedule a Showing

We would love to show you our beautiful property. Please select your preferred date and time below. An agent will be in touch shortly to confirm your appointment.

Thank you for your interest in 6119 Reed Way, Arvada, CO 80003. We are reviewing your request and will be in touch shortly!

Mortgage Calculator

Estimate your monthly mortgage payment, including the principal and interest, property taxes, and HOA. Adjust the values to generate a more accurate rate.

All estimates are provided for informational purposes only. Actual amounts may vary.
$0,000 Your Payment 20 15 65
$0,000 Your Payment

Work With Us

We pride ourselves in providing personalized solutions that bring our clients closer to their dream properties and enhance their long-term wealth. Contact us today to find out how we can be of assistance to you!