6086 S Biscay Street
VIEW PHOTOS
$850,000

6086 S Biscay Street

5 Beds 5 Baths 4,611 Sq.Ft. 0.31 Acres

Description

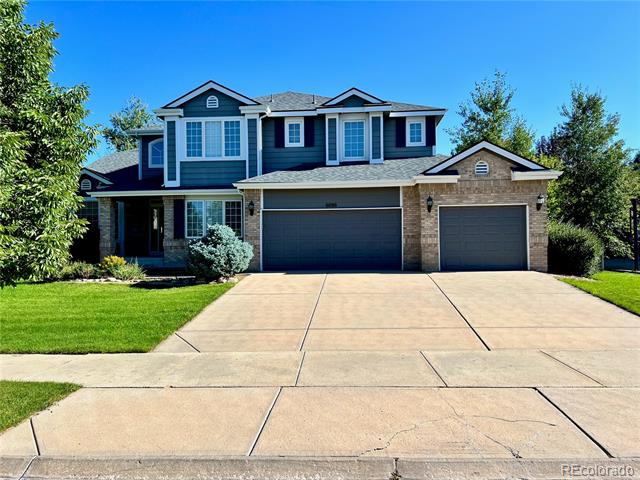
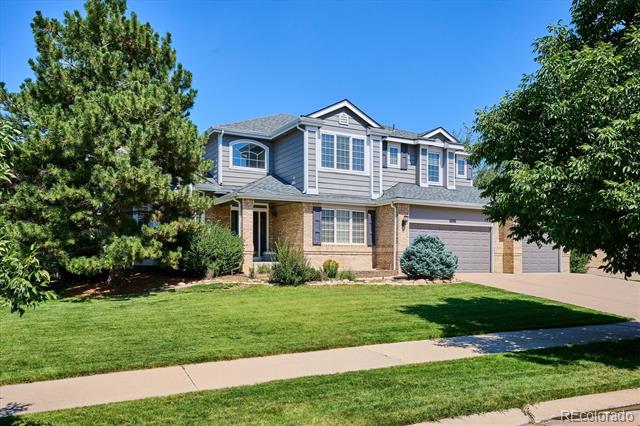
Your story begins in this exceptional contemporary home, perfectly located in the desirable and prestigious Siena neighborhood of Aurora. Nestled next to Piney Creek Hollow Park and close to Saddle Rock Golf Course and Cherry Creek State Park, this location offers easy access to the reservoir, camping, water sports, trails, and endless outdoor activities--how great is that?

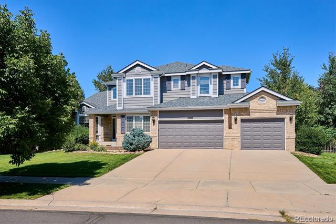
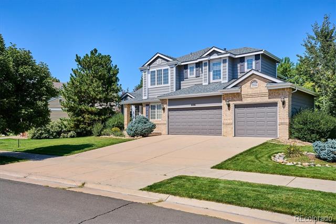
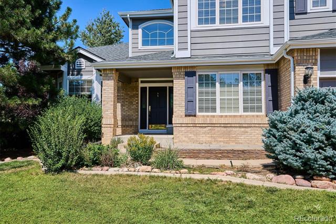
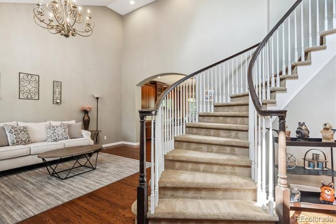
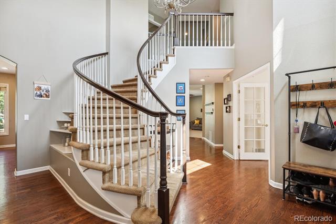
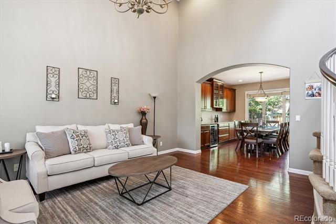
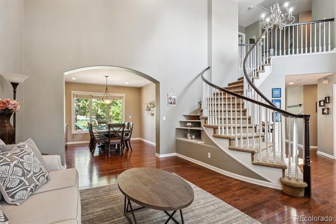
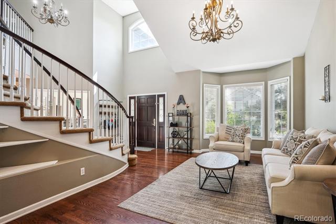
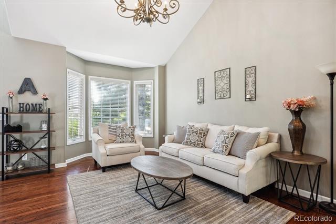
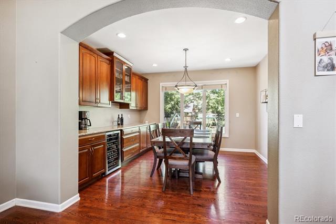
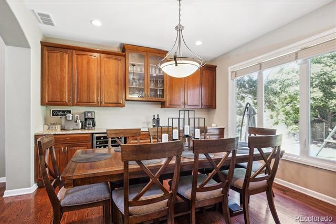
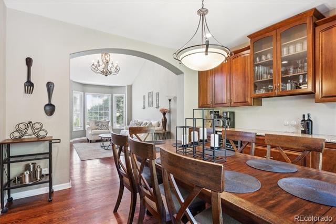
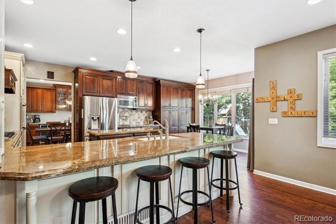
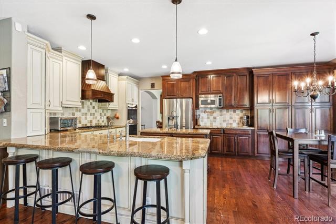
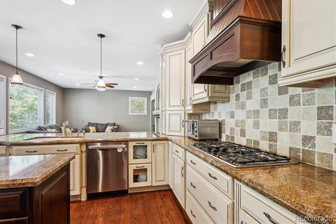
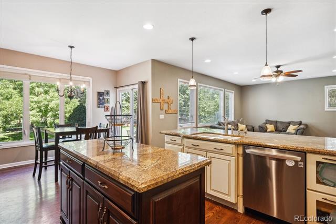
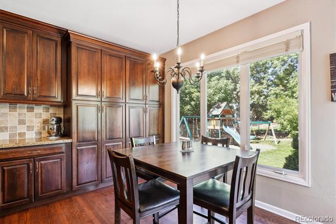
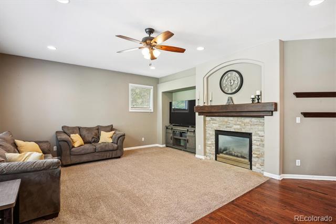
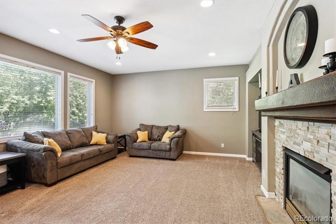
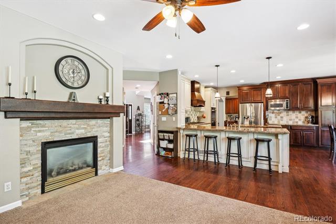
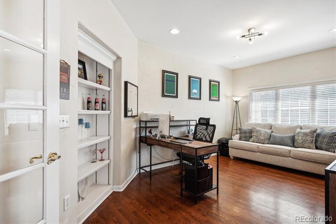
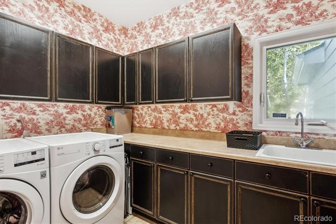
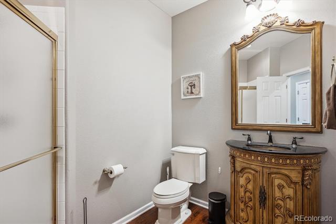
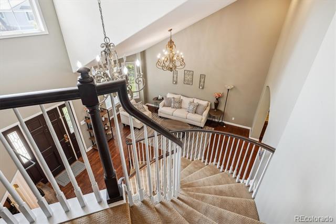
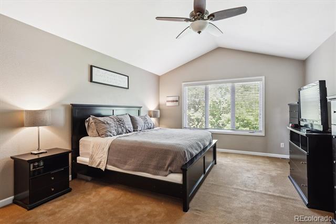
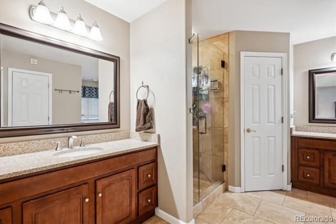
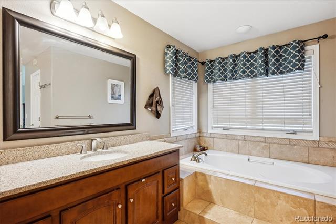
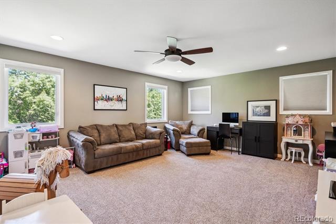
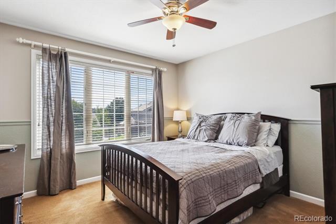
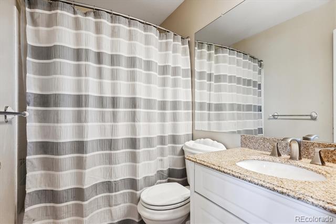
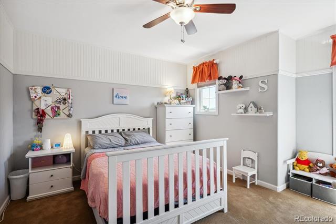
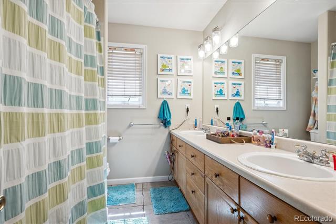
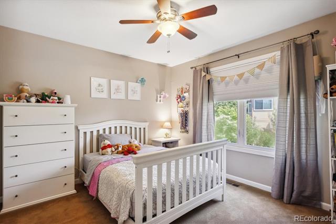
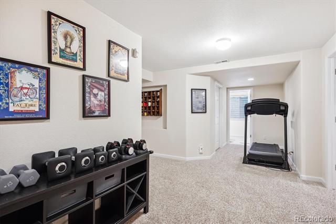
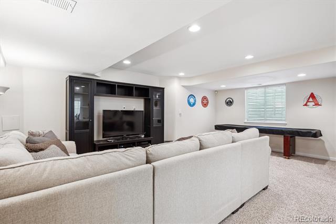
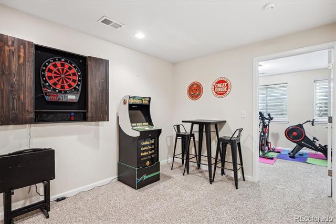
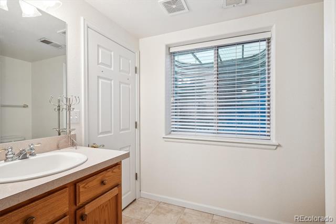
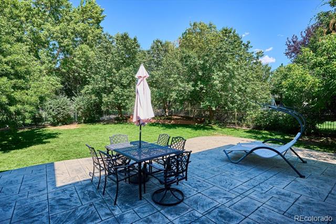
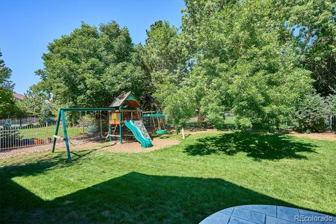
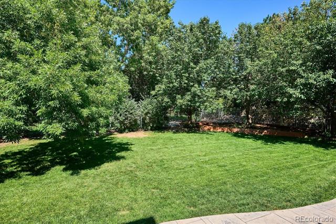
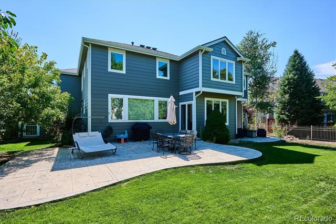
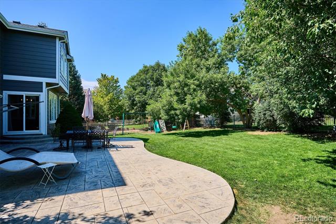
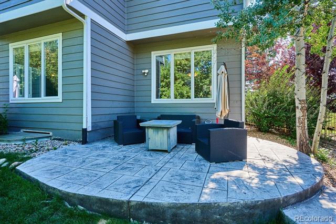
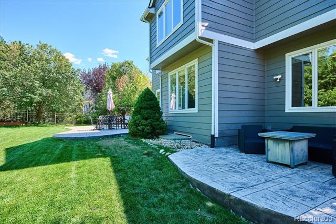
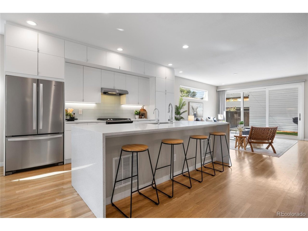
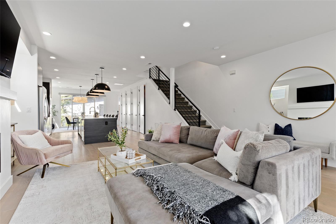
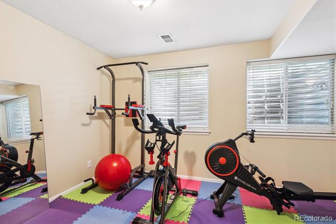
This traditional 2-story home features 5 bedrooms, 5 bathrooms, and 4,681 total SqFt on a spacious 1/3-acre premium lot. From the moment you arrive, you'll be greeted by beautiful curb appeal, a welcoming covered front porch, and a bright, open floor plan. The home showcases a striking curved staircase, a formal living room with soaring 2-story vaulted ceilings, and an elegant dining room complete with built-in hutch cabinets, slab granite counters, and wine bar. The gourmet kitchen is a chef's dream, featuring stainless appliances, an expansive dine-in granite peninsula, and plenty of natural light, making it the centerpiece to the kitchen nook and huge great room. The main level also includes a private study, laundry room, and powder bath. Upstairs, the second level offers 4 bedrooms, including a fabulous master suite with vaulted ceilings, a spa-like master bath, and walk-in closet. A bonus room provides flexible space for a home office, gym, or playroom--the choice is yours! The fully finished basement offers even more space with a gym, secondary great room, game area, bedroom, 3/4 bath, and wonderful storage. Outside, the backyard is a true retreat, featuring two large stamped concrete patios, mature landscaping, a fun play structure, and the perfect amount of lawn--absolutely perfect for entertaining. This home comes completing with an attached 3-car garage, making this home comfortable with easy, functional living or for entertaining.
Share Property

Location

6086 S Biscay Street, Aurora, CO 80016

Status

Sold

Date Sold

December 9, 2024
Frances Sullivan

Frances Sullivan

TITLE

Broker Associate | Team Lead

Property Amenities

Interior
Fireplace Gas
Appliances Dishwasher, Double Oven, Microwave, Oven, Range, Refrigerator
Flooring Carpet, Laminate, Tile, Wood
Total Bedrooms: 5
Three-Quarter Bathrooms: 2
Full Bathrooms: 3
Other Interior Features Breakfast Nook, Ceiling Fan(s), Eat-in Kitchen, Five Piece Bath, High Ceilings, Kitchen Island, Primary Suite, Vaulted Ceiling(s), Walk-In Closet(s)
Area & Lot
Lot Area 0.31 Acres
Living area 4,611 Sq.Ft.
MLS® ID 8404544
Year Built 1999
School District Cherry Creek 5
High School Grandview
Middle School Falcon Creek
Elementary School Rolling Hills
Architecture Styles Traditional
Type Residential
Status Sold
Exterior
Stories 2
Air conditioning Central Air
Heat type Forced Air, Natural Gas
Water Source Public
Garage Space 3.0
Sewer Public Sewer
Other Exterior Features Private Yard
Parking Insulated
Lot Features Landscaped, Level, Sprinklers In Front, Sprinklers In Rear
Roof Composition
Utilities Cable Available, Electricity Connected, Internet Access (Wired)
Finance
Sales Price $850,000
HOA Fees $69 monthly
Real Estate Tax $5,857 yearly

Work With Us

We pride ourselves in providing personalized solutions that bring our clients closer to their dream properties and enhance their long-term wealth. Contact us today to find out how we can be of assistance to you!