5544 Shady Oaks
5544 Shady Oaks
5544 Shady Oaks
5544 Shady Oaks
5544 Shady Oaks
5544 Shady Oaks
5544 Shady Oaks
5544 Shady Oaks
5544 Shady Oaks
5544 Shady Oaks
5544 Shady Oaks
5544 Shady Oaks
5544 Shady Oaks
5544 Shady Oaks
5544 Shady Oaks
5544 Shady Oaks
5544 Shady Oaks
5544 Shady Oaks
5544 Shady Oaks
5544 Shady Oaks
5544 Shady Oaks
5544 Shady Oaks
5544 Shady Oaks
5544 Shady Oaks
5544 Shady Oaks
5544 Shady Oaks
5544 Shady Oaks
5544 Shady Oaks
5544 Shady Oaks
5544 Shady Oaks
5544 Shady Oaks
5544 Shady Oaks
5544 Shady Oaks
VIEW PHOTOS
$775,000

5544 Shady Oaks

5 Beds 4 Baths 3,448 Sq.Ft. 7,724 Sq.Ft.

Description

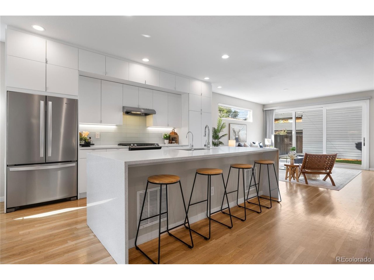
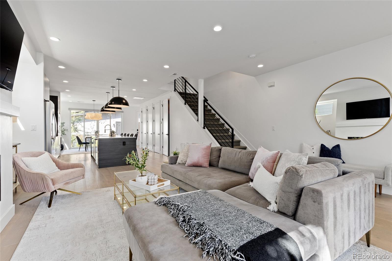
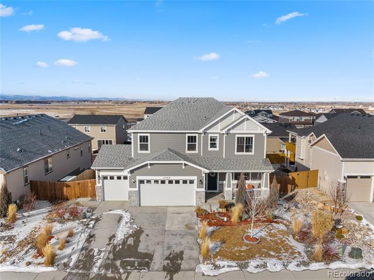
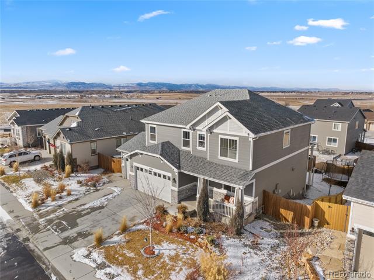
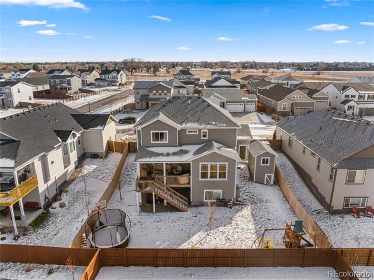
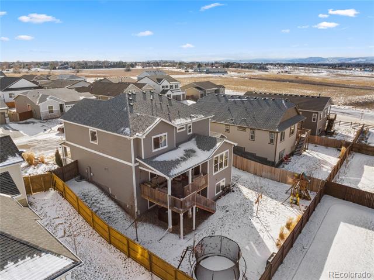
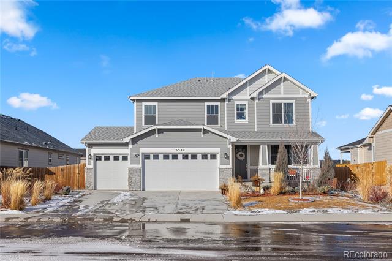
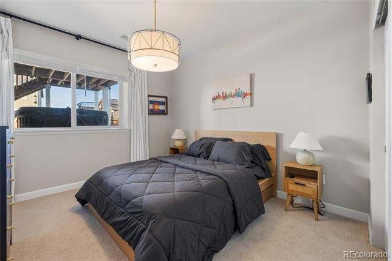
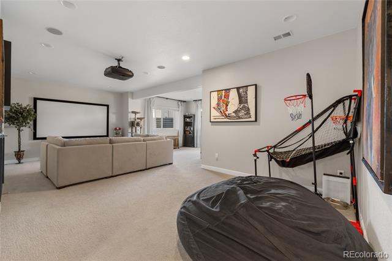
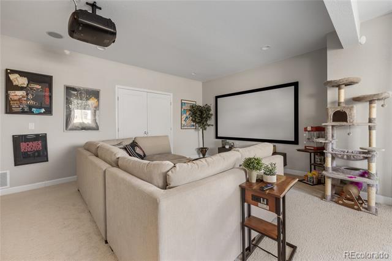
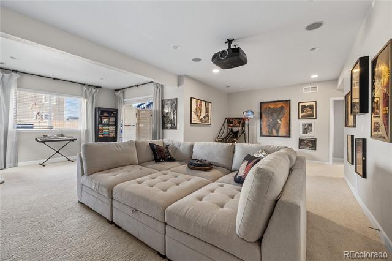
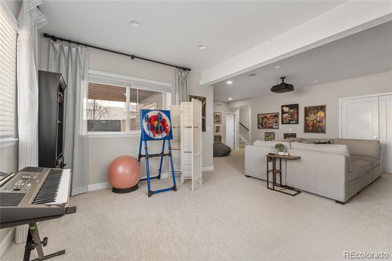
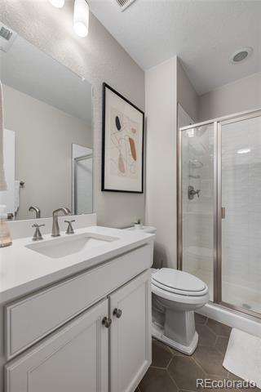
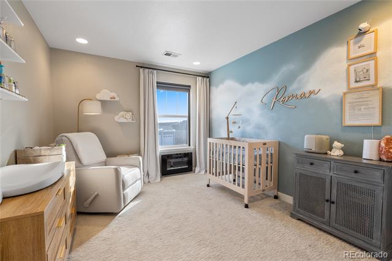
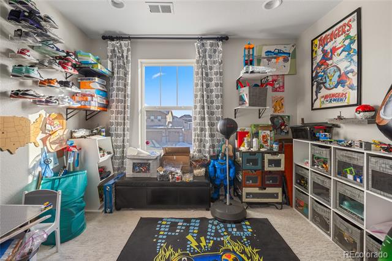
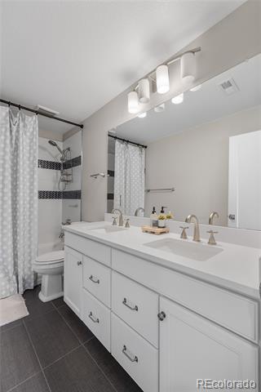
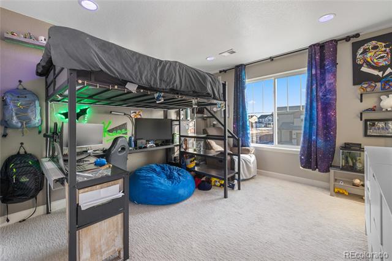
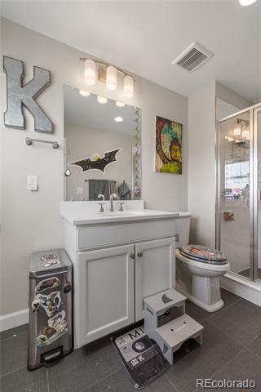
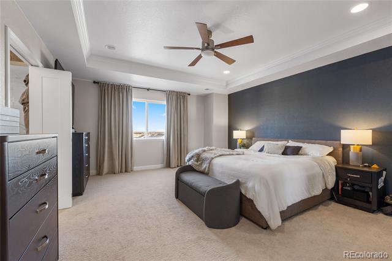
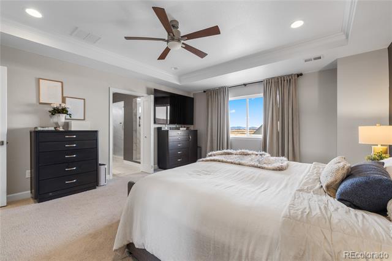
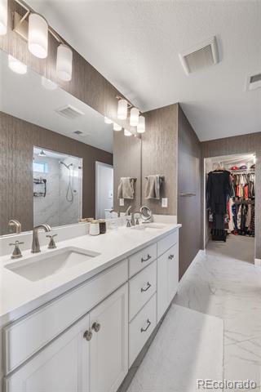
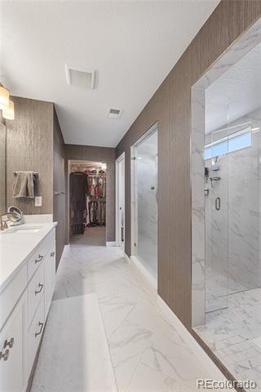
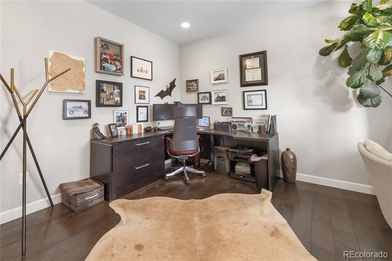
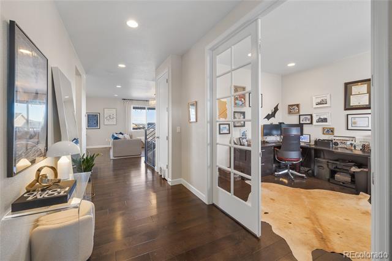
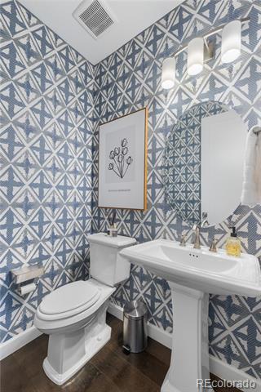
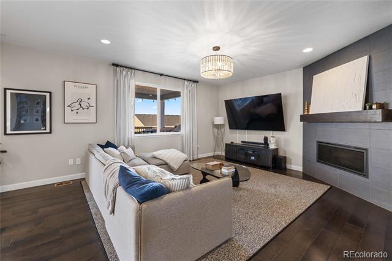
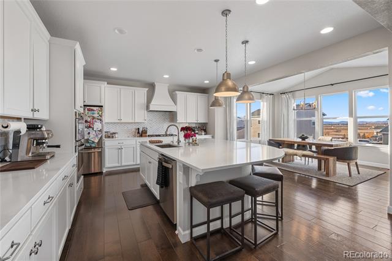
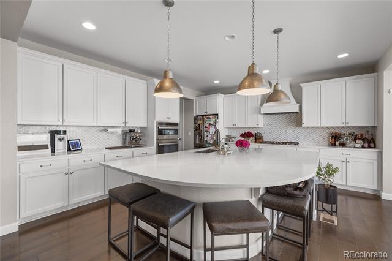
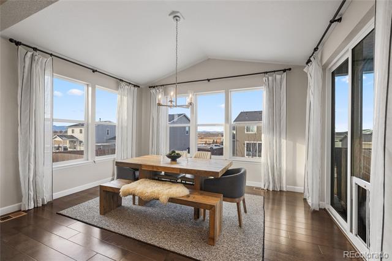
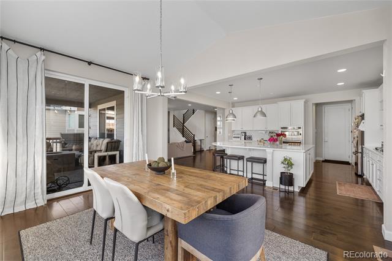
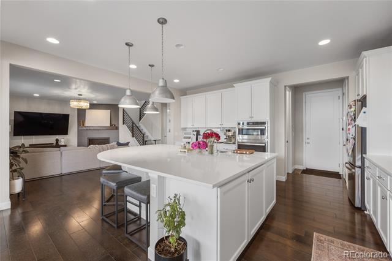
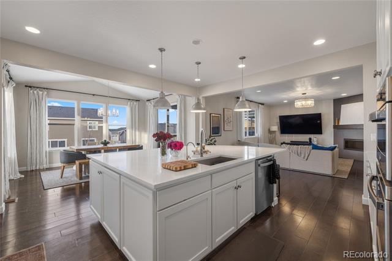
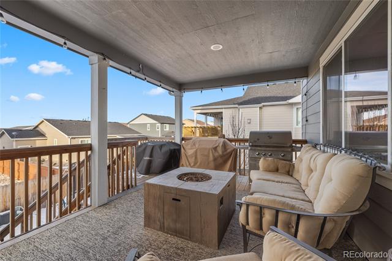
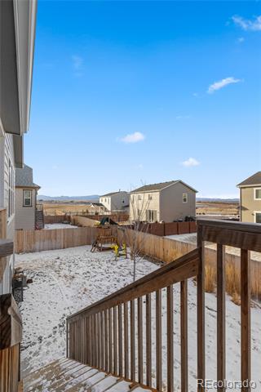
WELCOME HOME!! This exquisite 5 bedroom, 4 bathroom former model home is designed for those who appreciate the art of entertaining and the comforts of modern living. Step into a spacious, light-filled living area that seamlessly connects with the gourmet kitchen, featuring stainless steel appliances and sleek quartz countertops, and a generous island perfect for hosting gatherings with family and friends. Enjoy effortless indoor-outdoor living with sliding glass doors that open to a beautifully landscaped backyard, providing an idyllic setting for summer barbecues or nights soaking in the hot tub. Park with ease in your 3 car garage - equipped with an EV charger! Don't miss your chance to own this remarkable home that combines luxury, functionality, and sustainability.

Share Property

Location

5544 Shady Oaks, Windsor, CO 80528

Status

Sold

Date Sold

August 4, 2025
Zoe Berkowitz

Zoe Berkowitz

TITLE

Broker Associate

Property Amenities

Interior
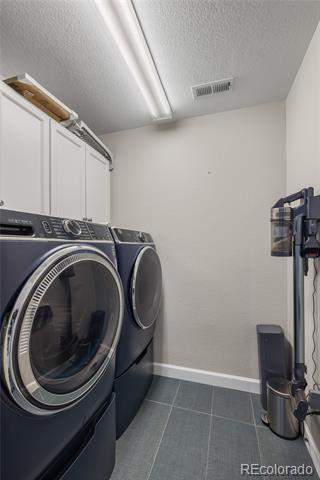
Laundry room In Unit
Appliances Cooktop, Dishwasher, Disposal, Double Oven, Dryer, Microwave, Oven, Range, Range Hood, Refrigerator, Sump Pump, Washer
Flooring Carpet, Vinyl, Wood
Total Bedrooms: 5
Half Bathrooms: 1
Three-Quarter Bathrooms: 2
Full Bathrooms: 1
Other Interior Features Ceiling Fan(s), Eat-in Kitchen, Kitchen Island, Open Floorplan, Pantry, Primary Suite, Quartz Counters, Radon Mitigation System, Walk-In Closet(s)
Area & Lot
Lot Area 7,724 Sq.Ft.
Living area 3,448 Sq.Ft.
MLS® ID 4183397
Year Built 2023
School District Poudre R-1
High School Fossil Ridge
Middle School Preston
Elementary School Bamford
Type Residential
Status Sold
Exterior
Stories 2
Air conditioning Central Air
Heat type Forced Air
Garage Space 3.0
Sewer Public Sewer
Parking Electric Vehicle Charging Station(s)
Roof Shingle, Composition
Utilities Electricity Connected
Finance
Sales Price $775,000
HOA Fees $94 monthly
Real Estate Tax $6,907 yearly

360 Virtual Tour

Take a tour of this property

Work With Us

We pride ourselves in providing personalized solutions that bring our clients closer to their dream properties and enhance their long-term wealth. Contact us today to find out how we can be of assistance to you!