Leave a Message

Thank you for your message. We will be in touch with you shortly.

47 Golden Eagle Lane
VIEW PHOTOS
Courtesy of eXp Realty, LLC
$1,950,000

47 Golden Eagle Lane

5 Beds 5 Baths 5,502 Sq.Ft. 0.49 Acres

Description

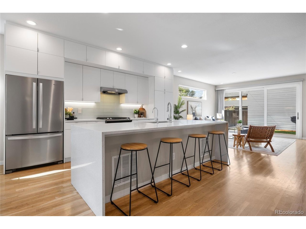
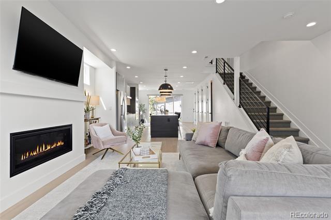
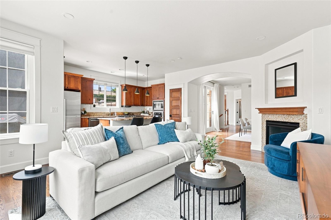
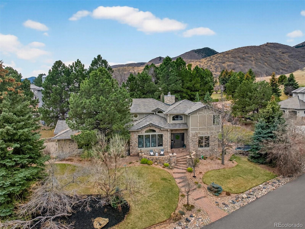
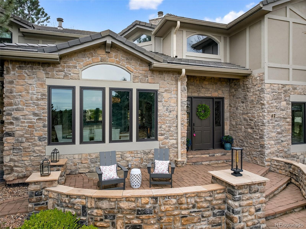
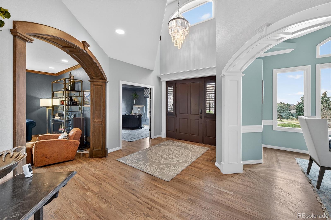
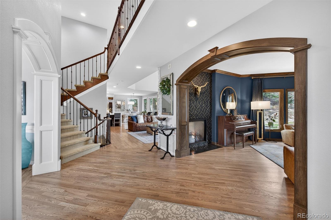
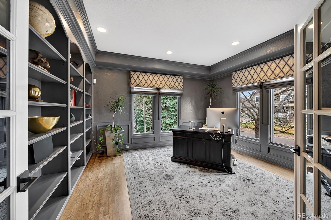
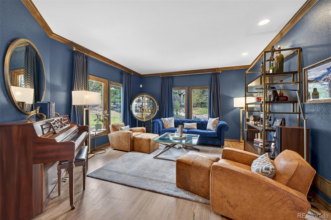
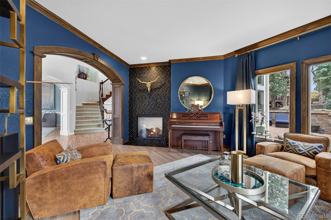
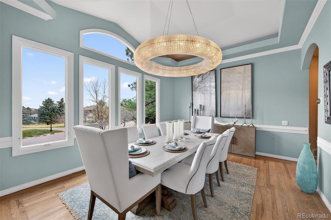
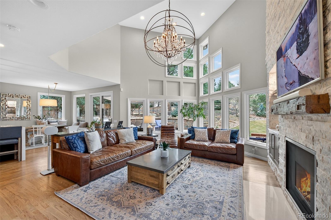
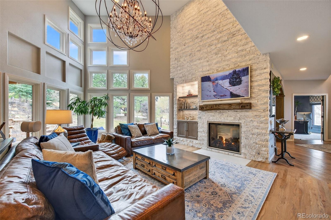
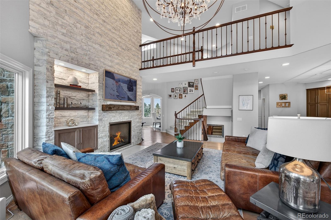
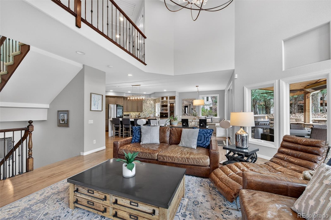
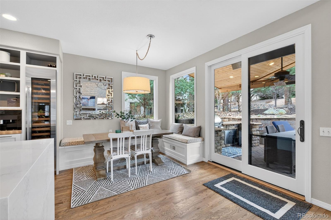
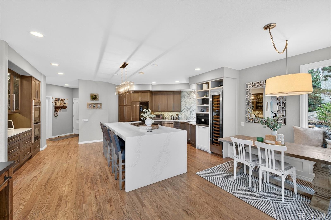
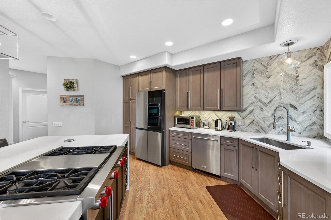
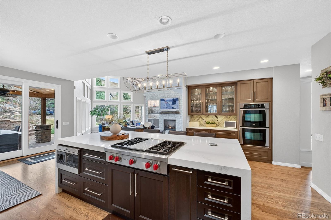
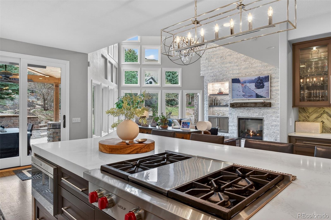
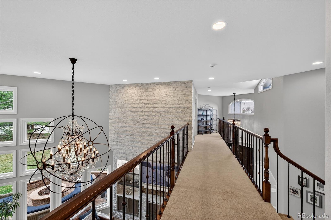
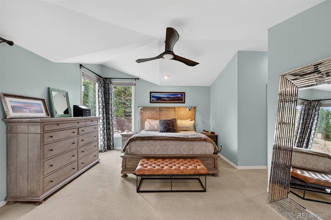
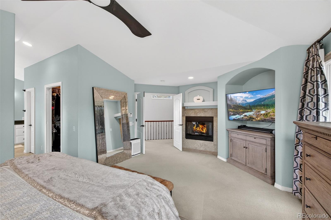
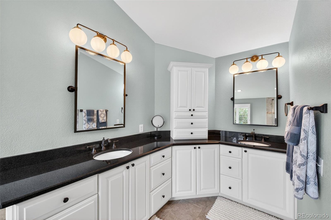
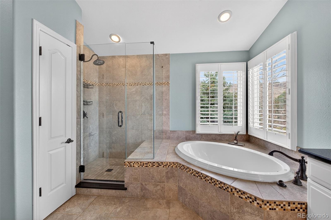
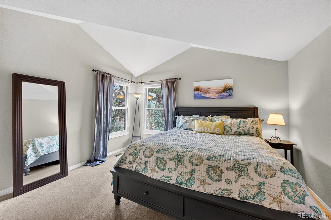
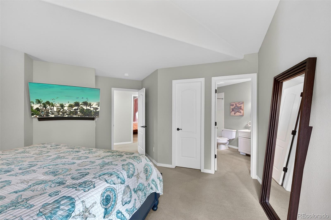
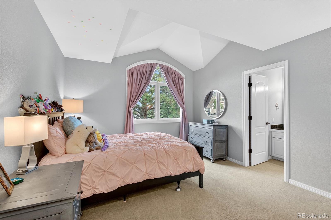
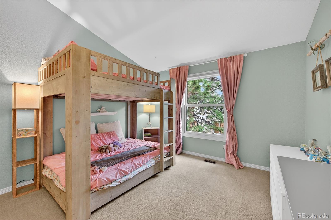
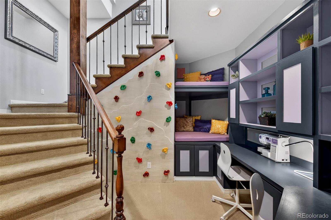
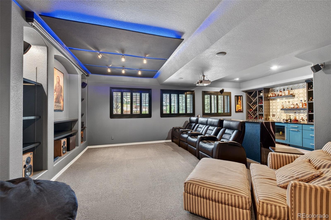
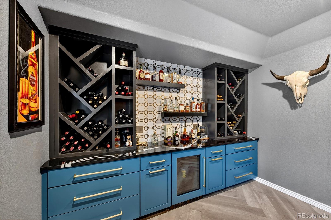
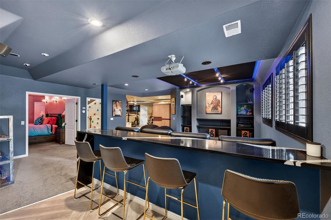
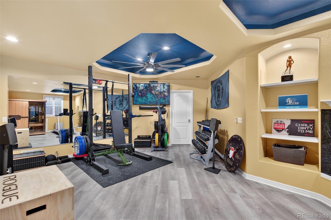
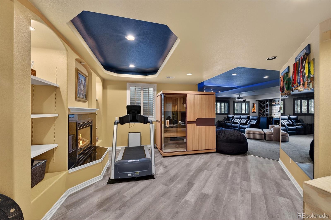
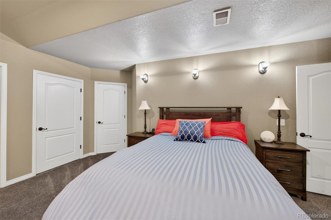
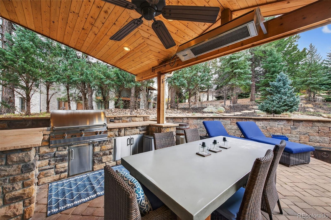
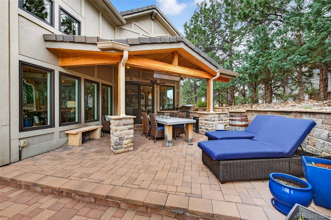
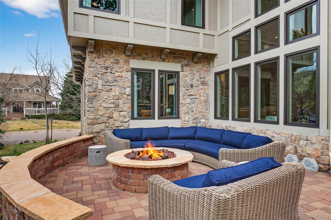
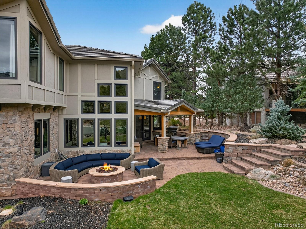
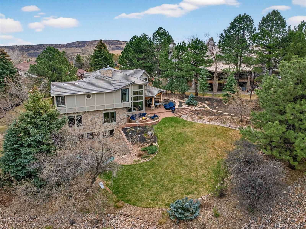
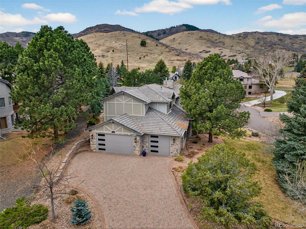
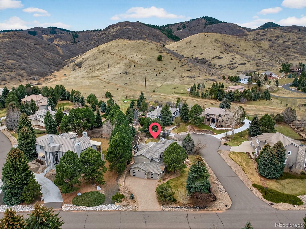
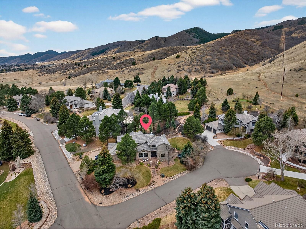
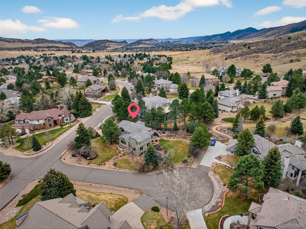
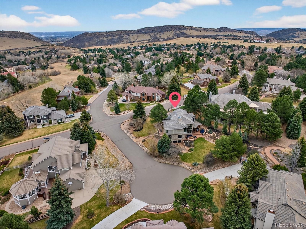
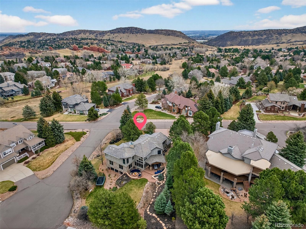
One of the most refined offerings in the North Ranch of Ken-Caryl Valley, 47 Golden Eagle Lane sets a higher standard for finish, elegance, and function. A striking exterior of board and batten siding and stone sets the tone, framed by mature landscaping and a private setting. Inside, expansive hardwood floors, tailored millwork, and a light-filled layout create a clean, sophisticated feel designed for both daily living and entertaining. The dramatic two-story great room anchors the home with soaring ceilings and a statement Restoration Hardware chandelier. An upstairs landing overlooks the space below filled with walls of windows and natural light. The newly remodeled kitchen boasts Wolf appliances, a large granite island, double ovens, and seamless flow into the dining and main living areas. The main level also offers a private study and generous gathering spaces that balance comfort and productivity. Outdoor living in this home is beyond exceptional in design and one of a kind. A covered patio pergola extends the living space, complete with a built-in outdoor kitchen and firepit, creating a private setting for elevated entertaining. Upstairs the primary suite is a true retreat with a fireplace, a remodeled bath with heated tile floors, and dual walk-in closets. Additional upgrades include newer windows and a side-load three-car garage. A heated front walkway adds year-round convenience. Live the Ken-Caryl Lifestyle with world class amenities including 3 swimming pools, award winning schools, 22 tennis/pickleball courts, an equestrian center, and miles of open space and private hiking trails exclusive to residents only.

Share Property

Location

47 Golden Eagle Lane, Littleton, CO 80127

Status

Sold

Date Sold

May 20, 2026
Kerry King

Kerry King

TITLE

Principal | Founder

Property Amenities

Interior
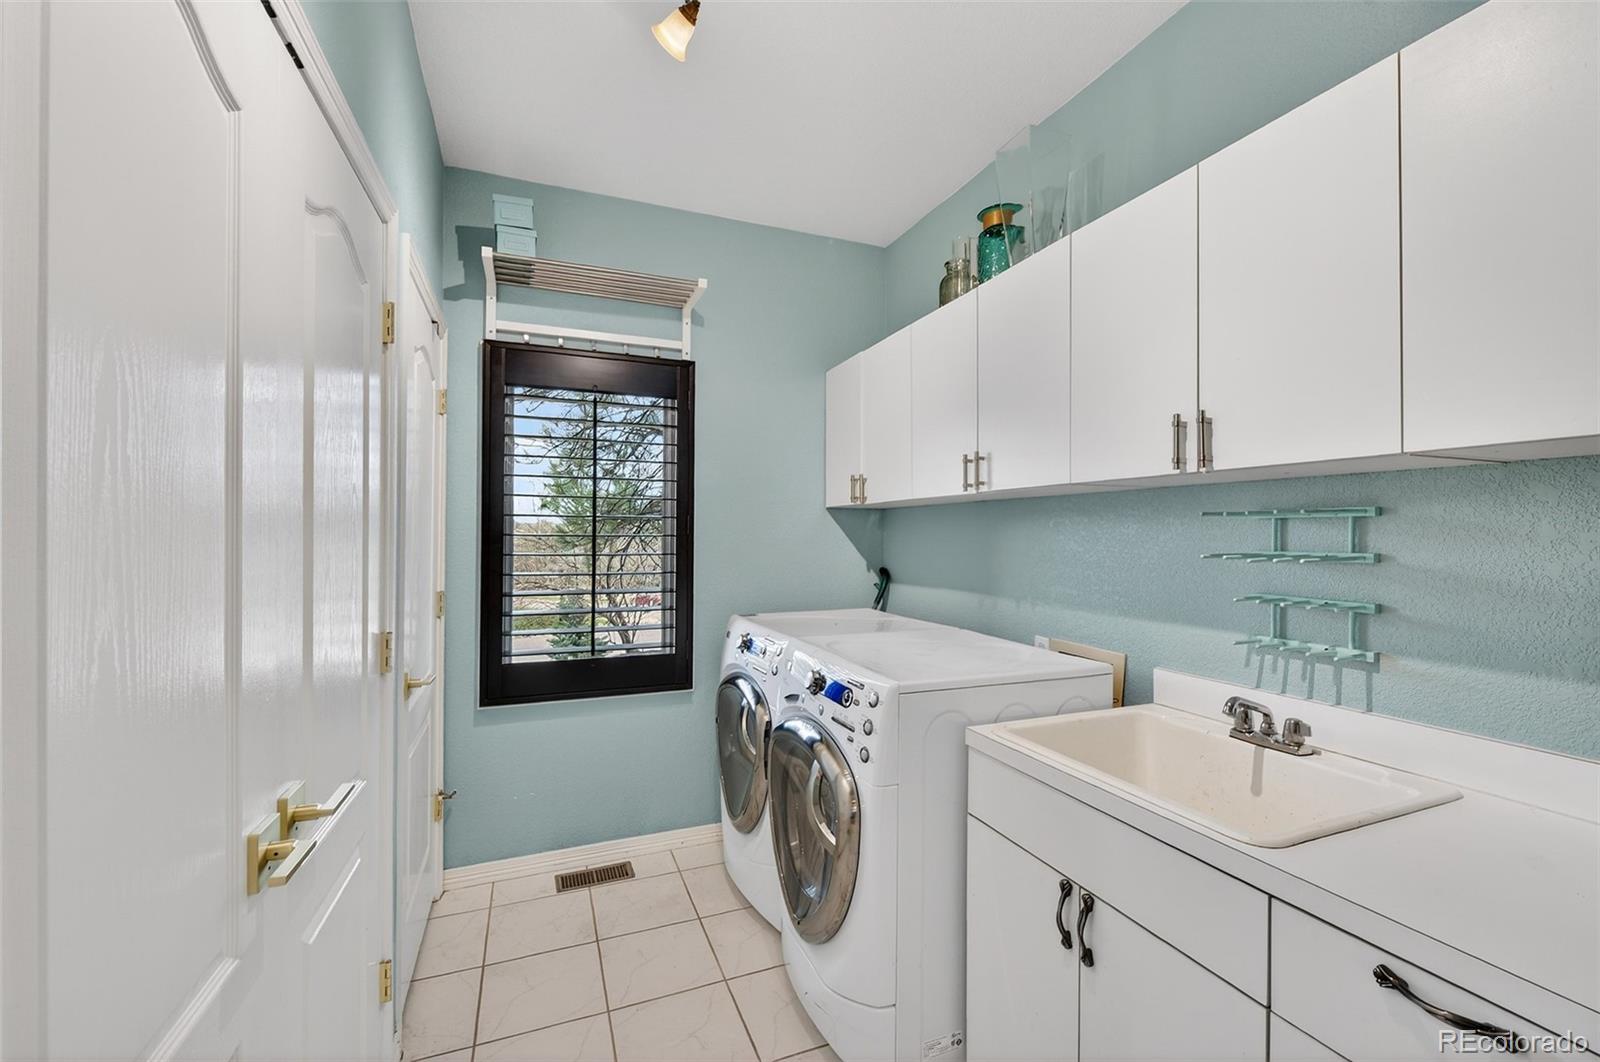
Laundry room Sink
Fireplace Basement, Family Room, Gas, Great Room, Primary Bedroom
Appliances Bar Fridge, Cooktop, Dishwasher, Disposal, Double Oven, Dryer, Microwave, Refrigerator, Washer
Flooring Carpet, Tile, Wood
Total Bedrooms: 5
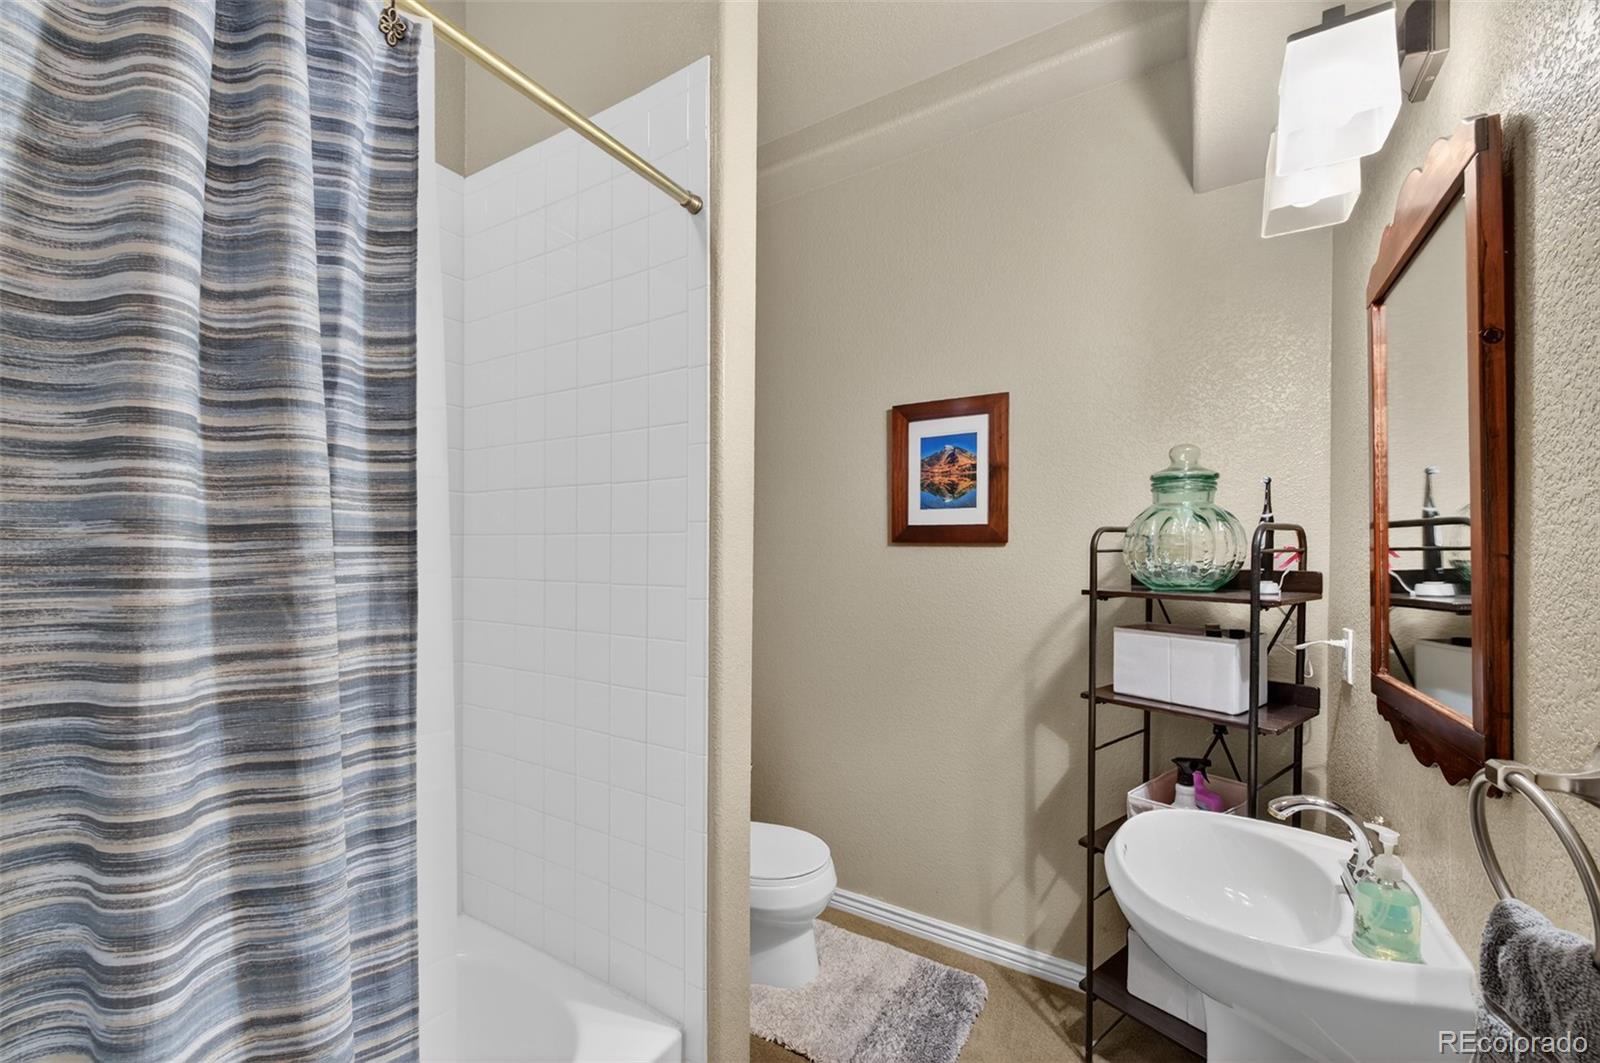
Half Bathrooms: 1
Full Bathrooms: 4
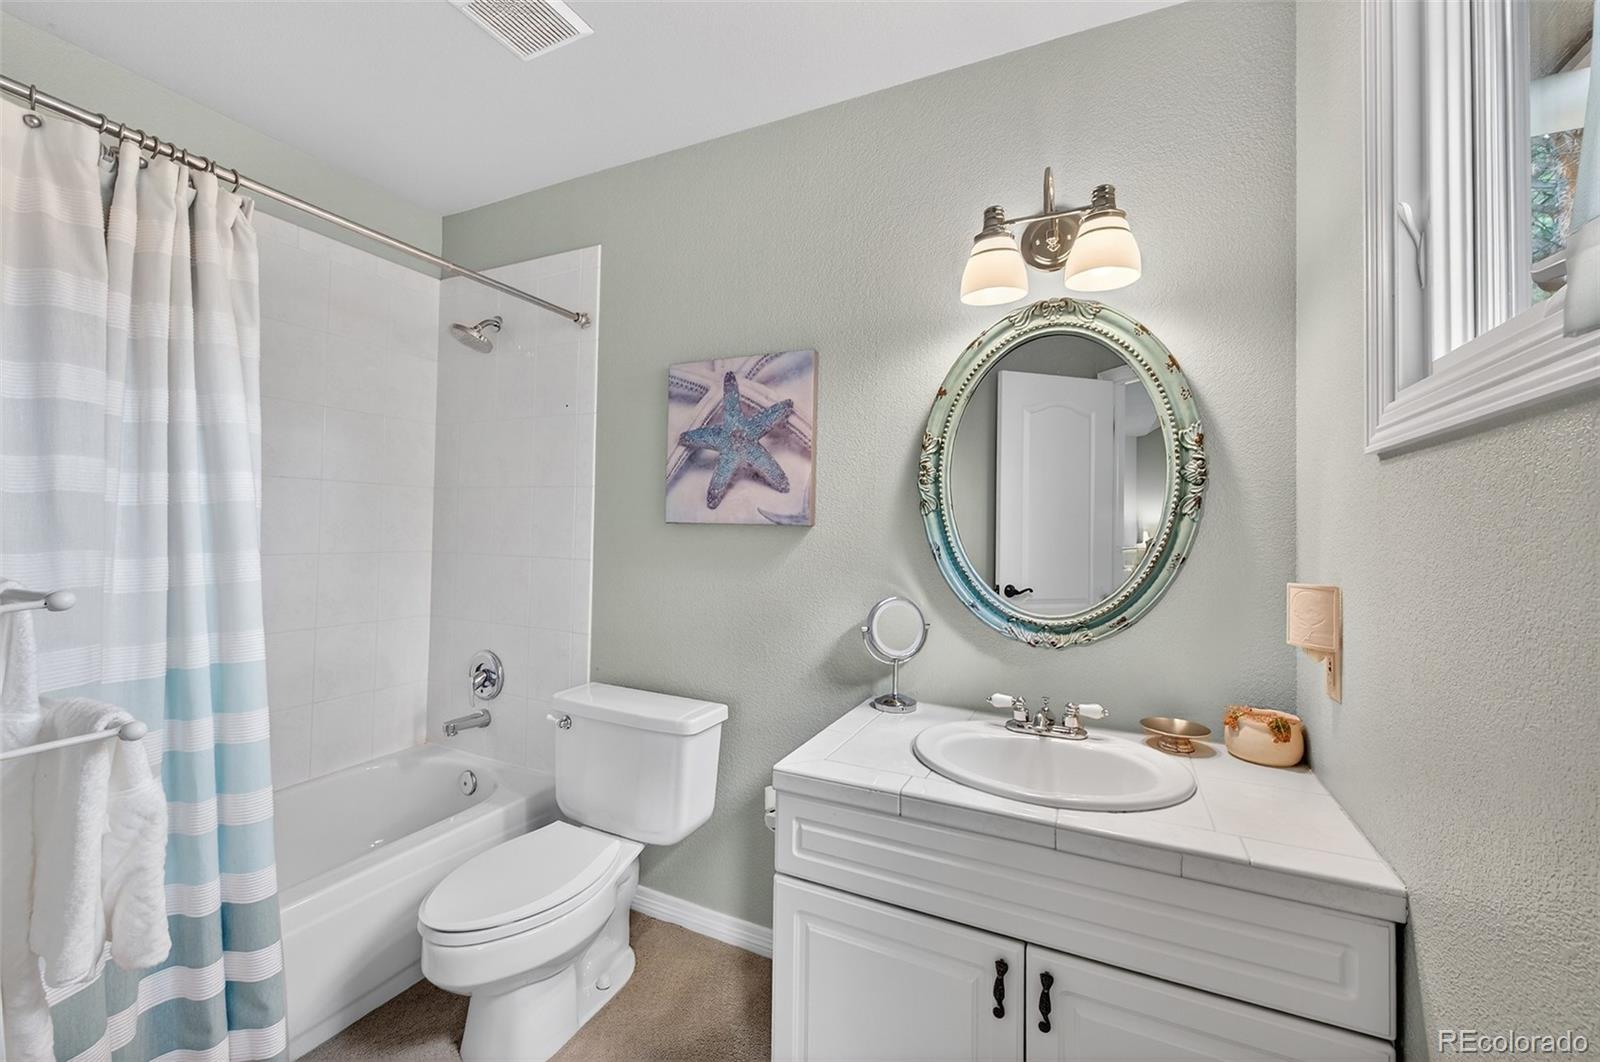
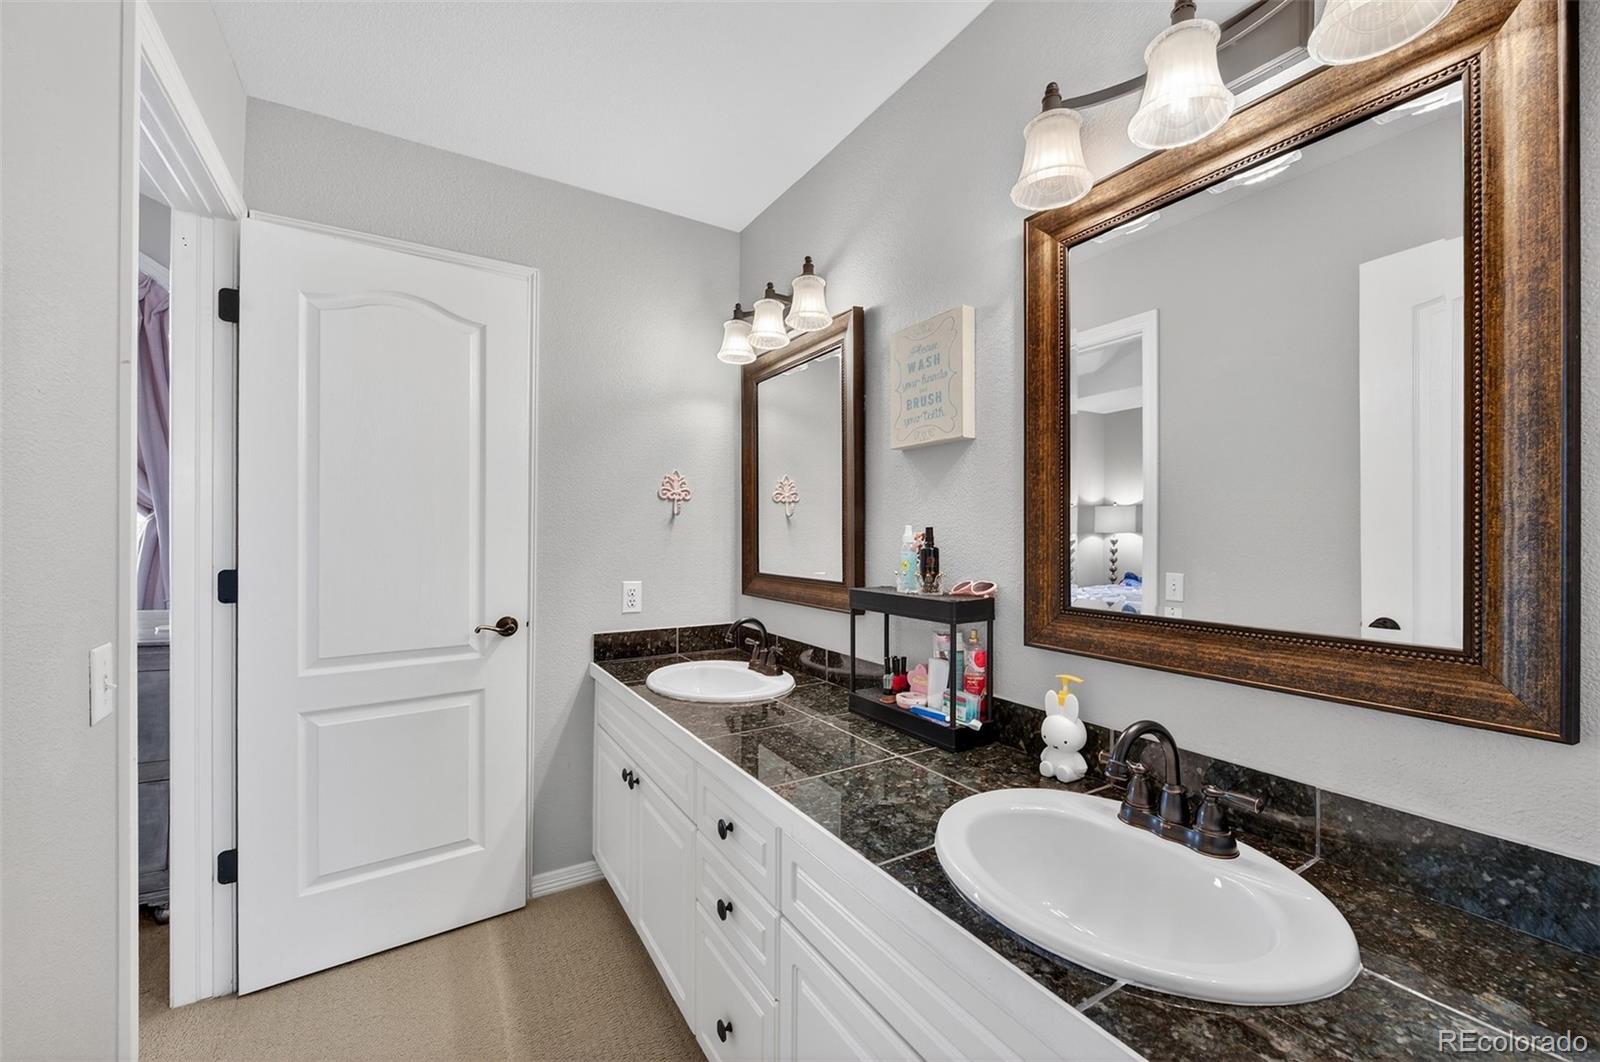
Other Interior Features Breakfast Bar, Built-in Features, Eat-in Kitchen, Entrance Foyer, Five Piece Bath, Granite Counters, High Ceilings, High Speed Internet, Jack Jill Bathroom, Kitchen Island, Open Floorplan, Pantry, Primary Suite, Radon Mitigation System, Smoke Free, Vaulted Ceiling(s), Walk-In Closet(s), Wet Bar
Area & Lot
Total area 5,502 Sq.Ft.
Lot Area 0.49 Acres
Living area 5,502 Sq.Ft.
MLS® ID 5353228
Year Built 1993
School District Jefferson County R-1
High School Chatfield
Middle School Bradford
Elementary School Bradford
Architecture Styles Traditional
Type Residential
Status Sold
Exterior
Stories 2
Air conditioning Central Air
Heat type Forced Air
Garage Space 3.0
Security Features Smoke Detector(s), Video Doorbell
Sewer Public Sewer
Other Exterior Features Fire Pit, Private Yard
Lot Features Corner Lot, Cul-De-Sac, Foothills, Landscaped, Master Planned, Mountainous, Sprinklers In Front, Sprinklers In Rear
Roof Concrete
Finance
Sales Price $1,950,000
HOA Fees $83 monthly
Real Estate Tax $9,980 yearly

Work With Us

We pride ourselves in providing personalized solutions that bring our clients closer to their dream properties and enhance their long-term wealth. Contact us today to find out how we can be of assistance to you!