
4395 E Jewell Avenue Unit: 4
VIEW PHOTOS
$425,000

4395 E Jewell Avenue Unit: 4

3 Beds 2 Baths 1,800 Sq.Ft.

Description

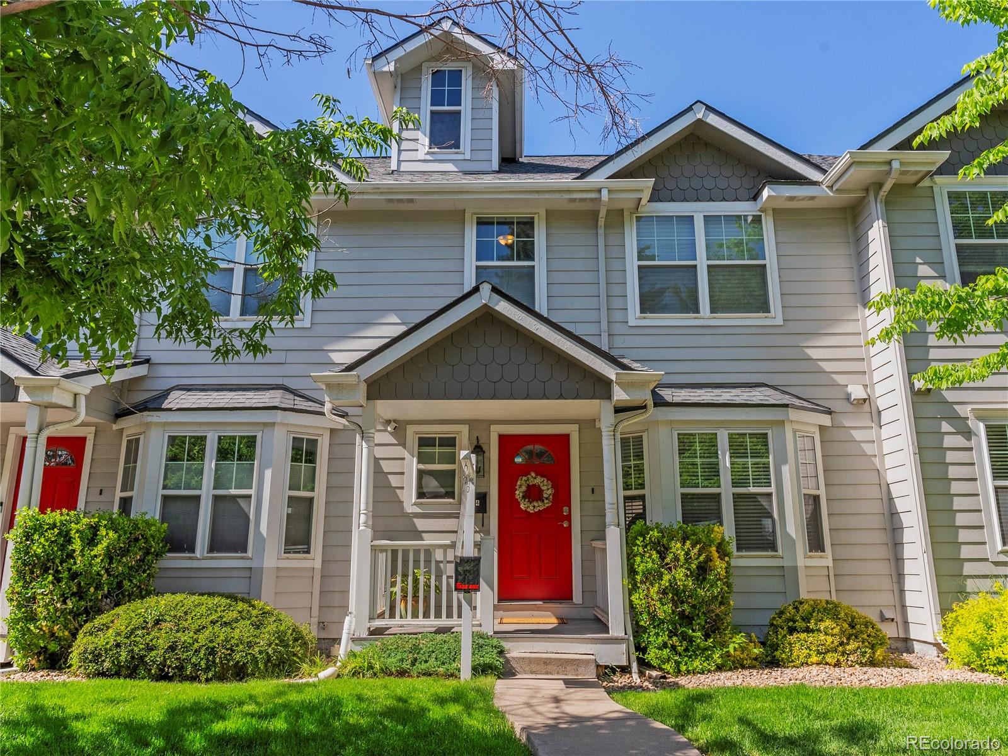
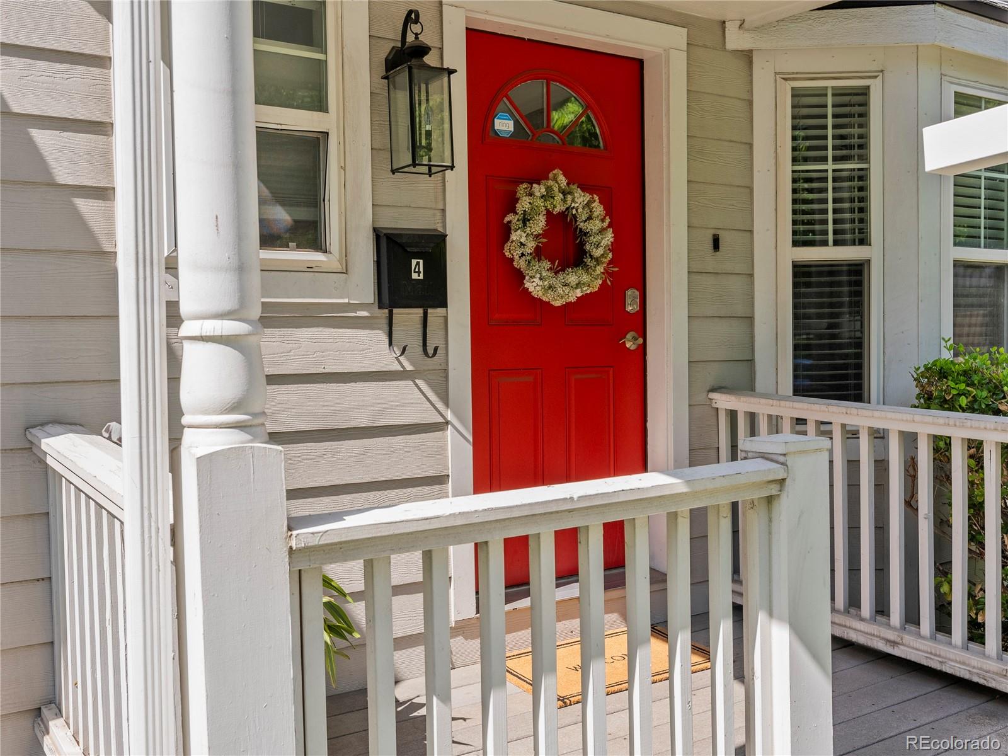
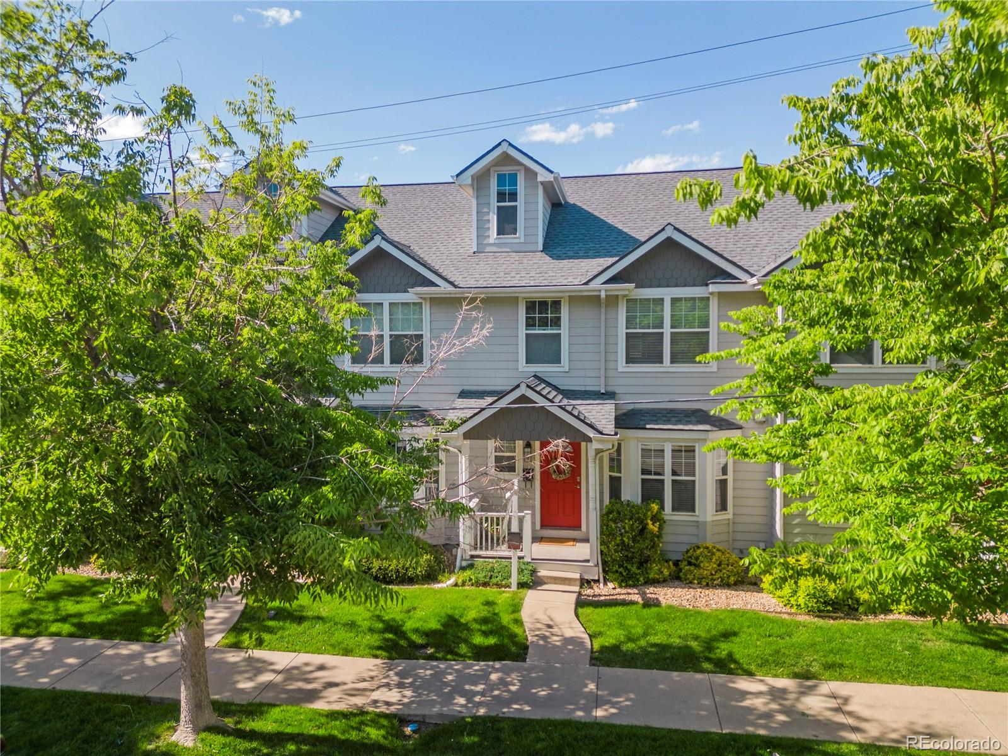
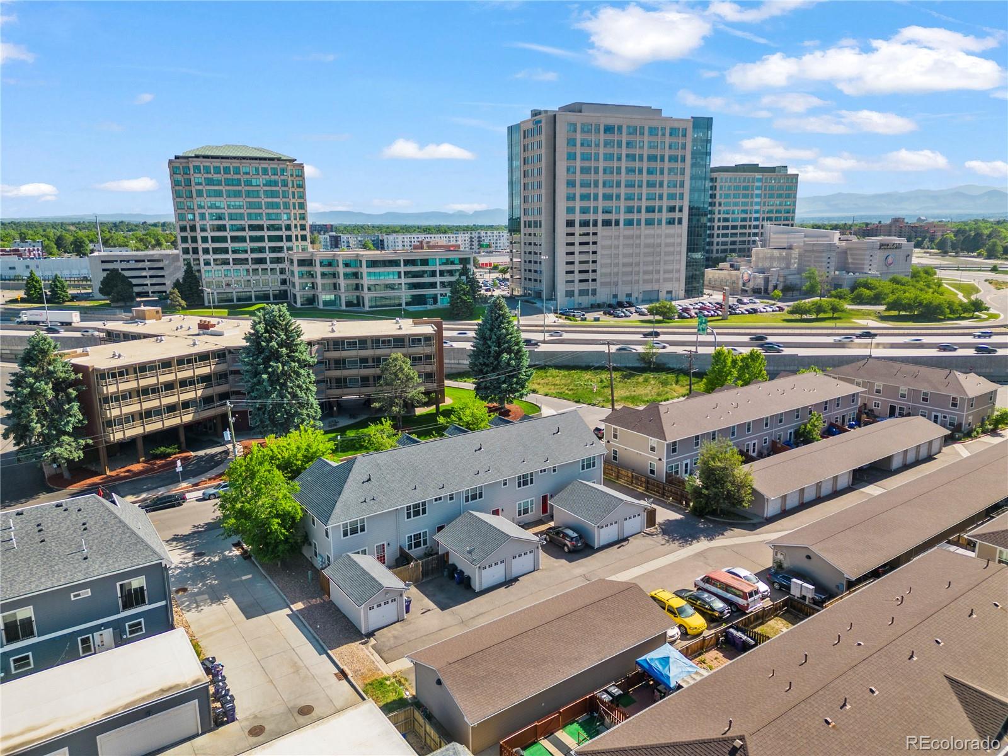
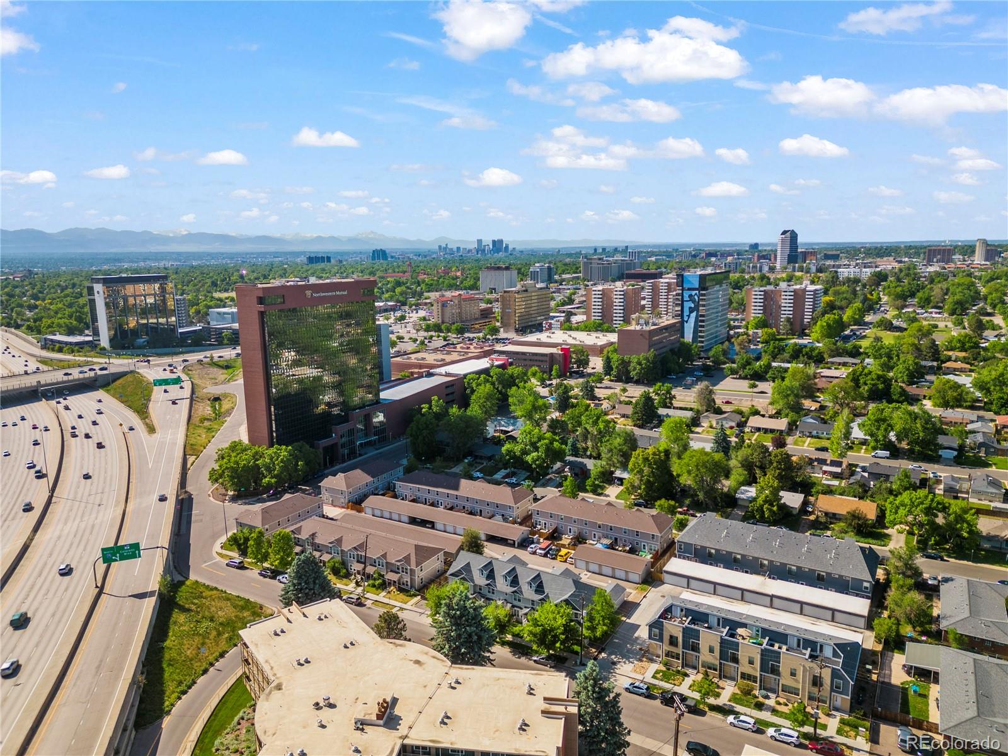
Welcome to 4395 E Jewell Ave., #4, a charming 3-bedroom, 2-bathroom townhouse in Virginia Village, just minutes away from Cherry Creek, I-25, Evans light rail stop and Colorado Blvd!
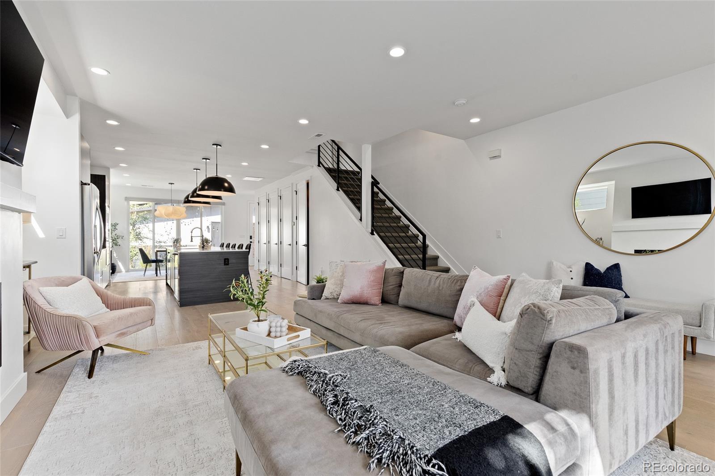
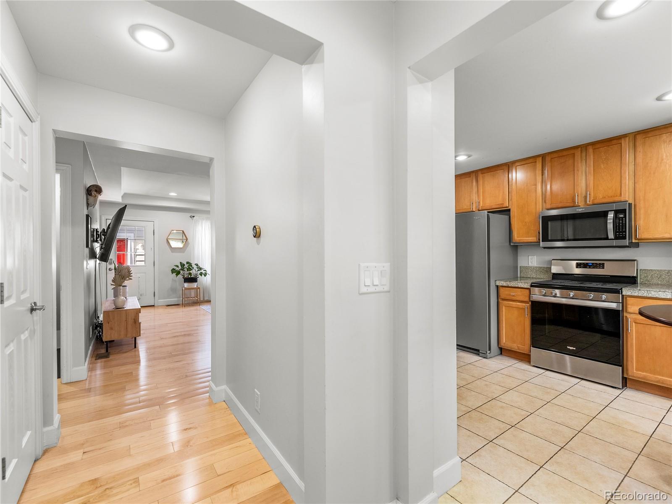
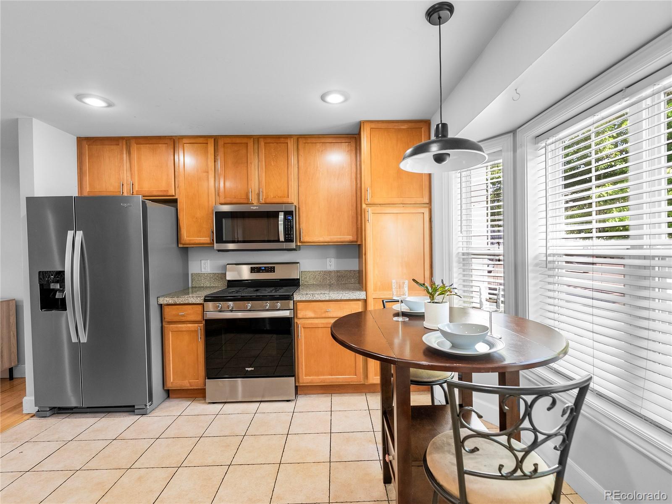
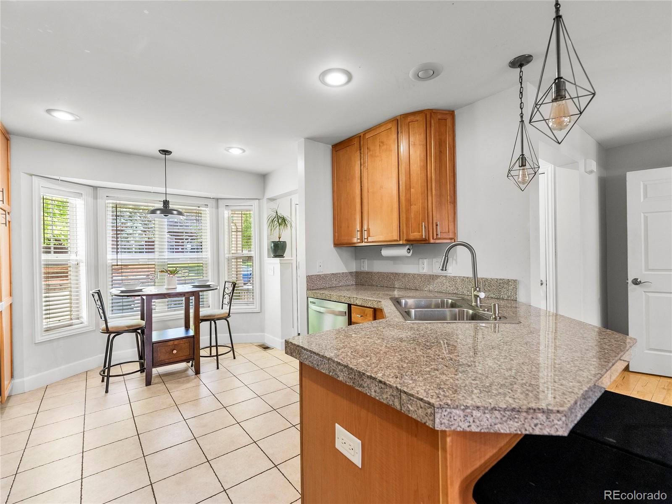
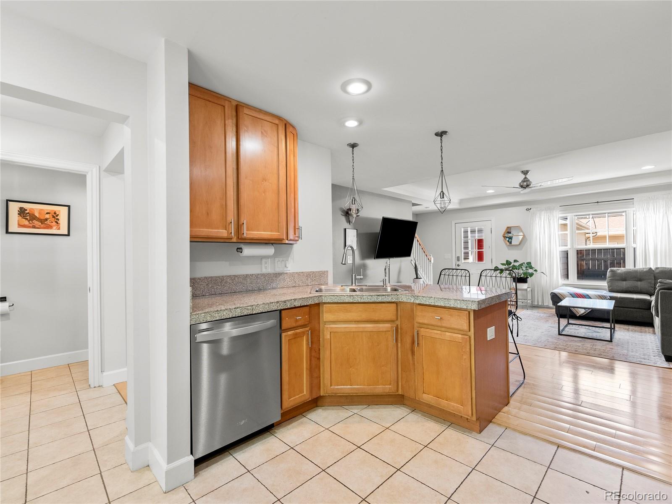
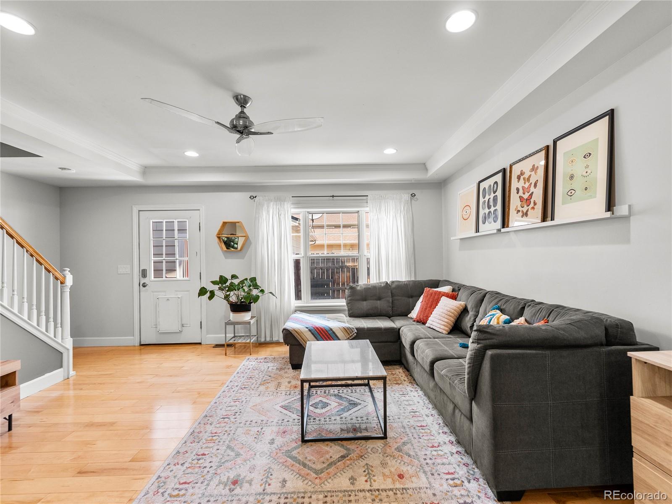
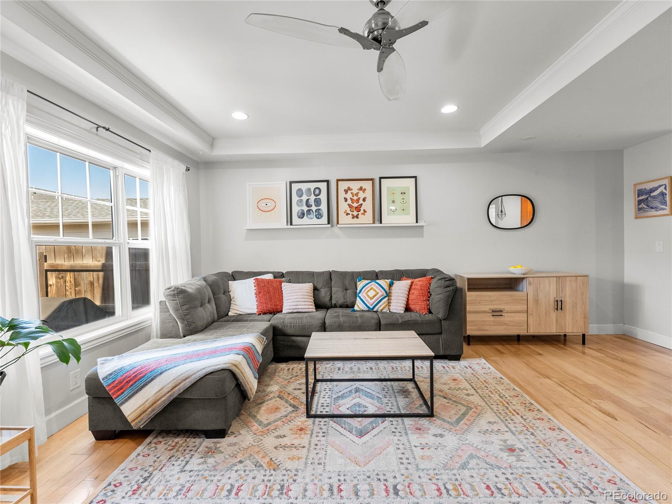
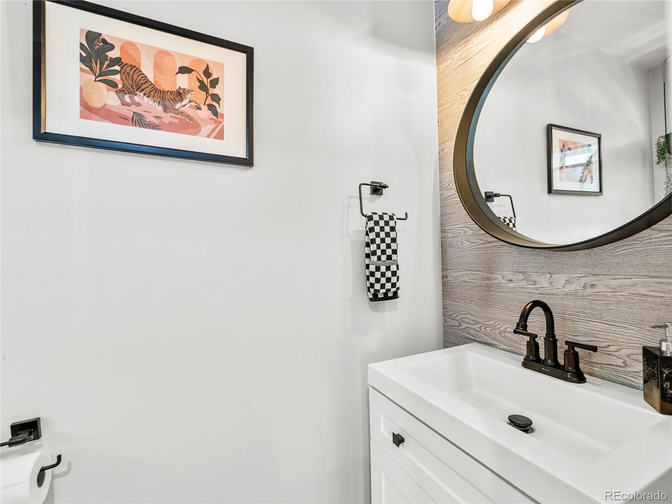
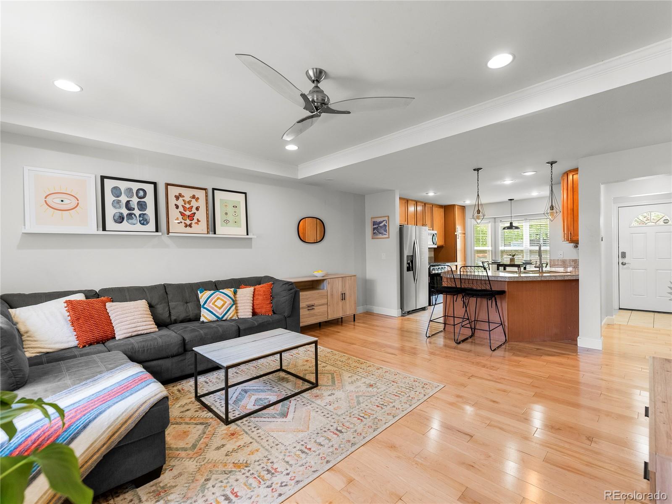
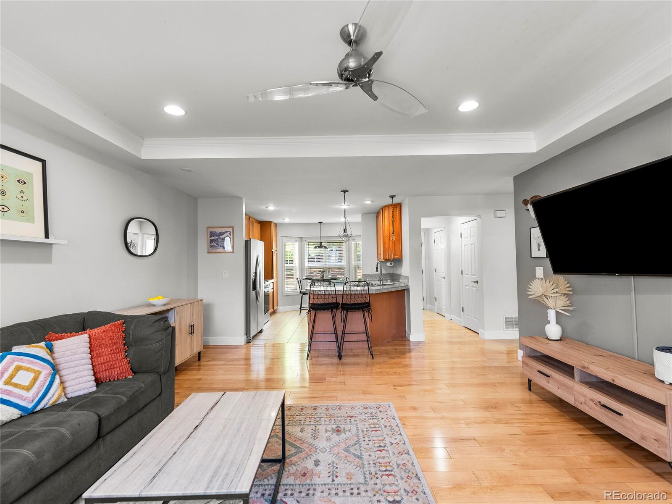
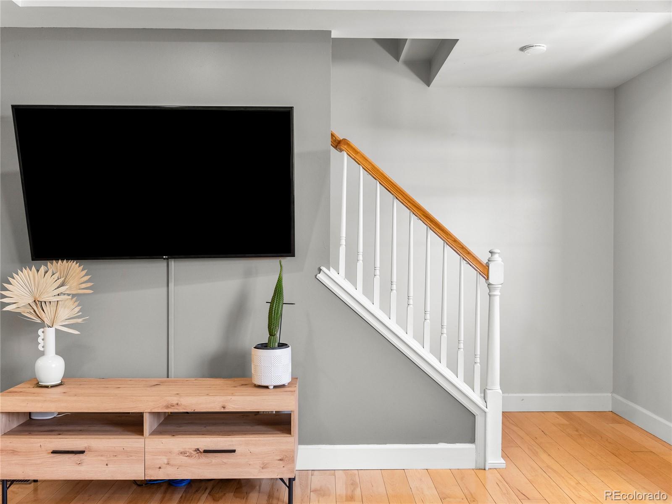
The downstairs features hardwood floors throughout, newly painted walls, an open floor plan, new and matching stainless steel kitchen appliances, and an updated half bathroom.
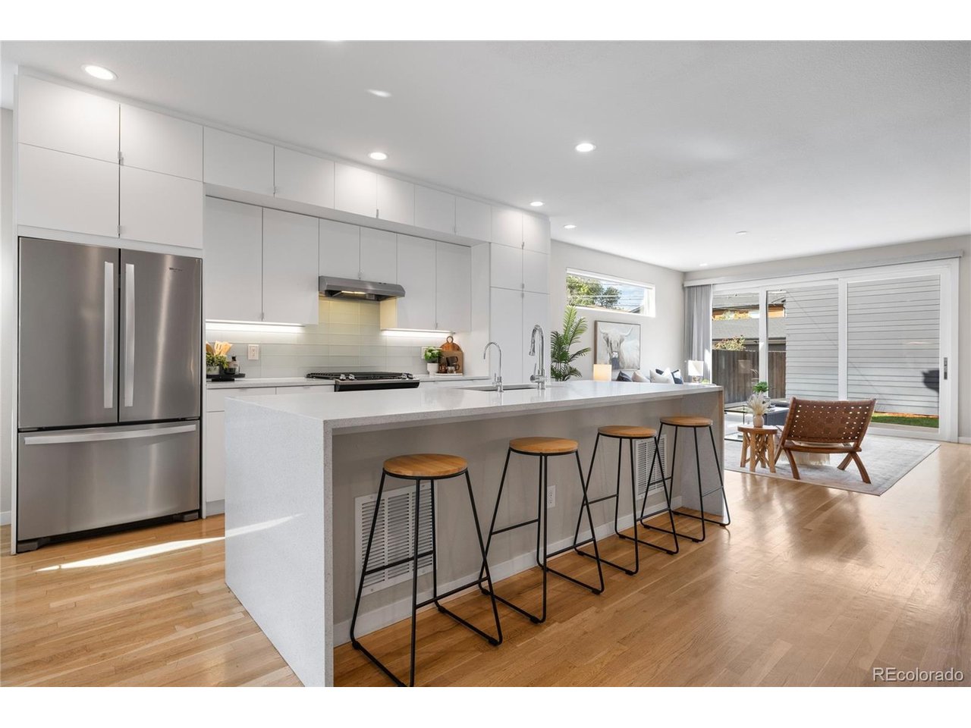
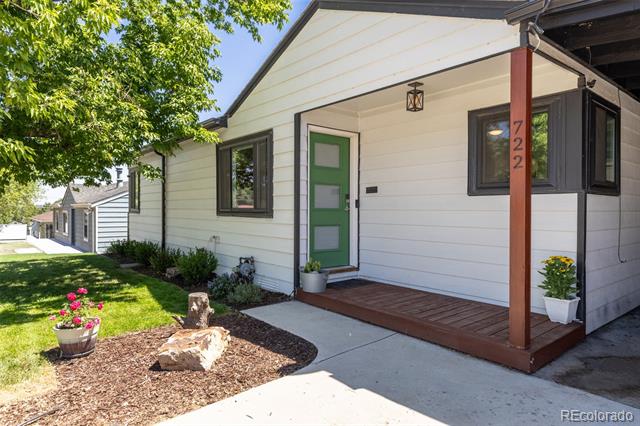
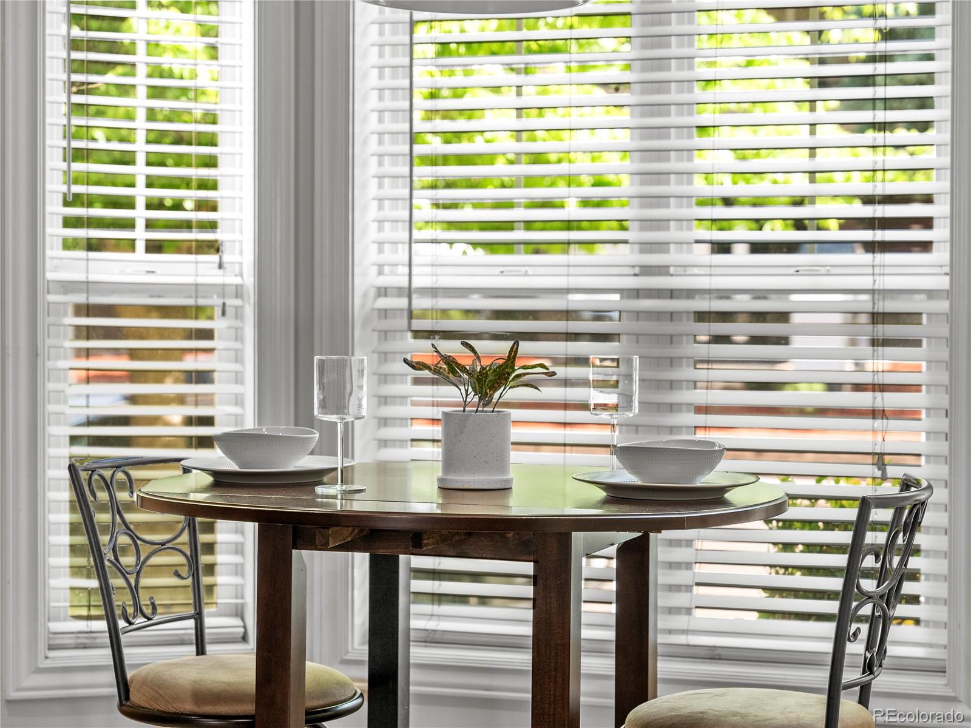
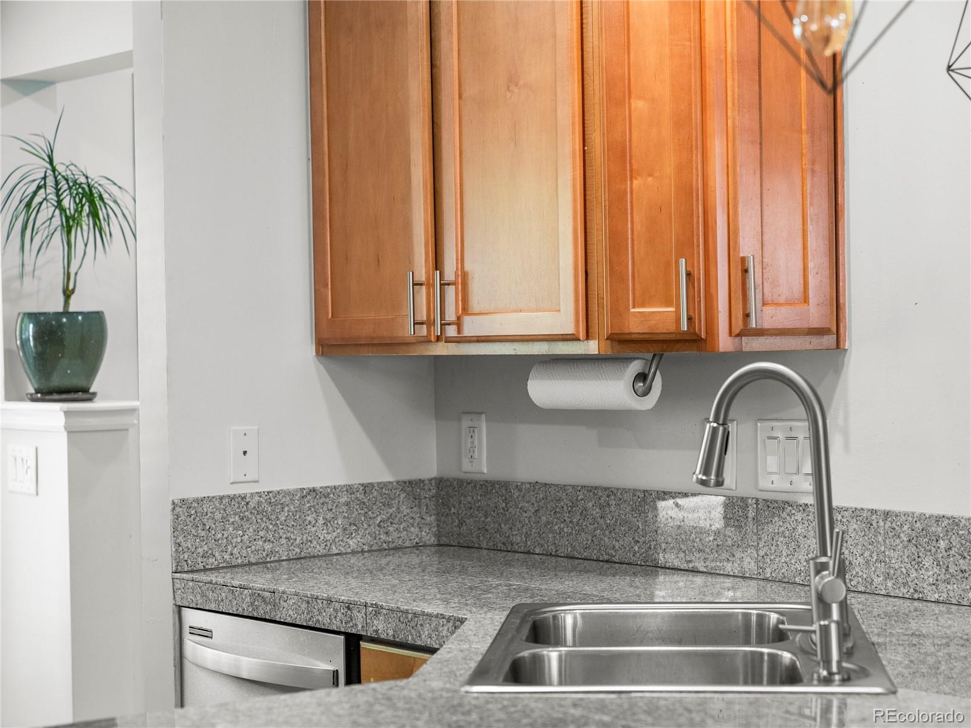
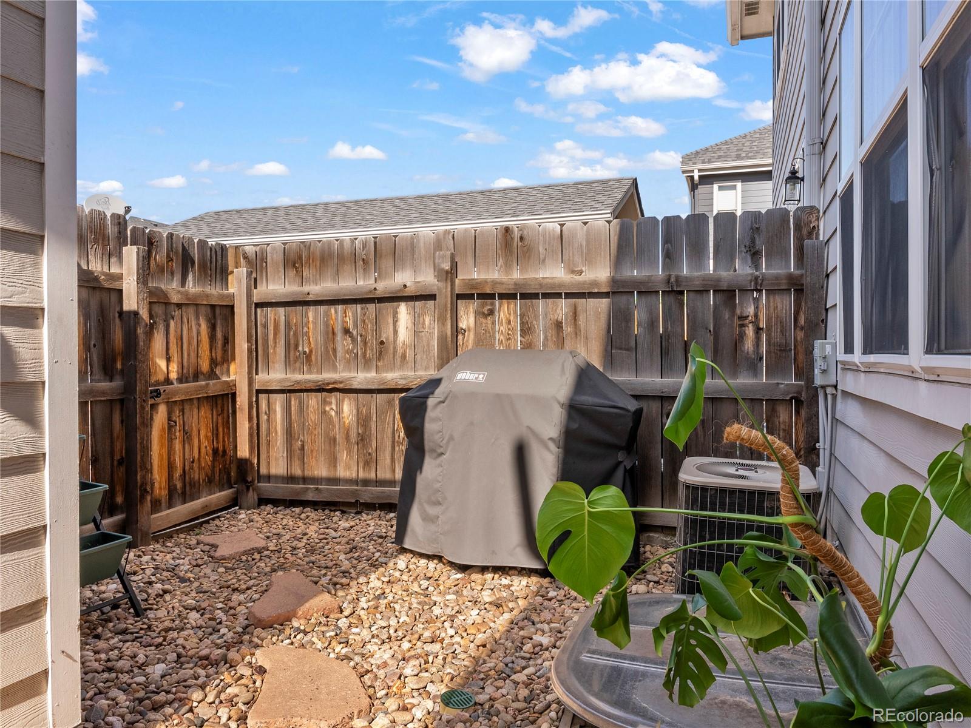
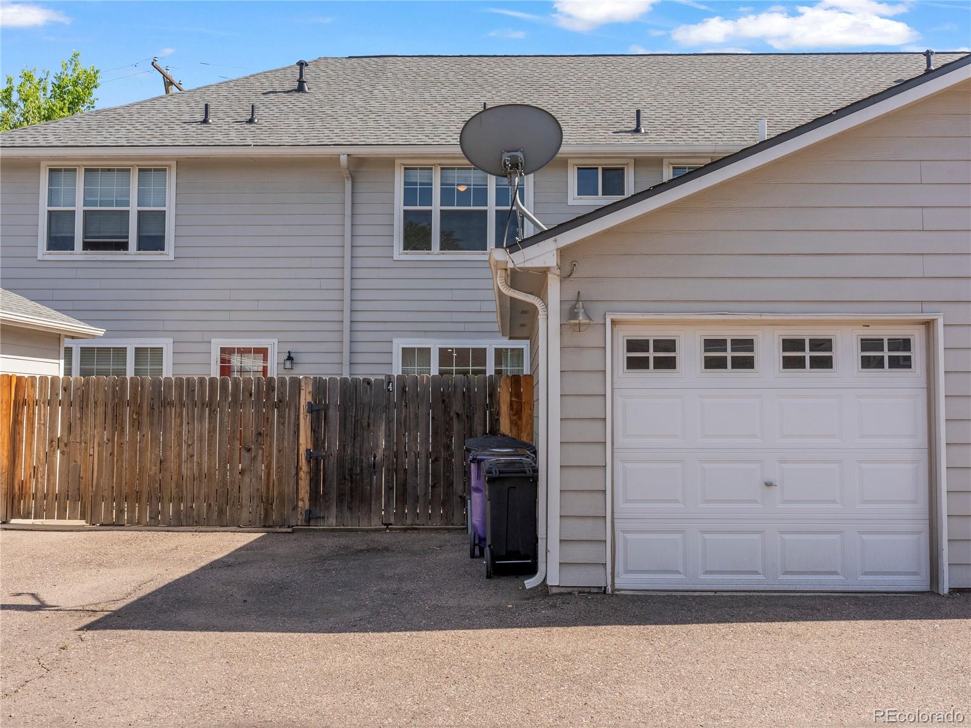
When you step into the kitchen, you'll notice ample cabinet space, a new gas stove, a new refrigerator, a new microwave oven, granite countertops, and a peninsula which connects with the spacious living room. Off the kitchen is the downstairs bathroom which has been nicely updated with chic decor and a new vanity, toilet, and fixtures. Walking through the living room you'll notice another main entrance that leads to a small back patio and detached 1-car garage. There is also a parking spot behind the garage and additional off-street parking at the front of the house.
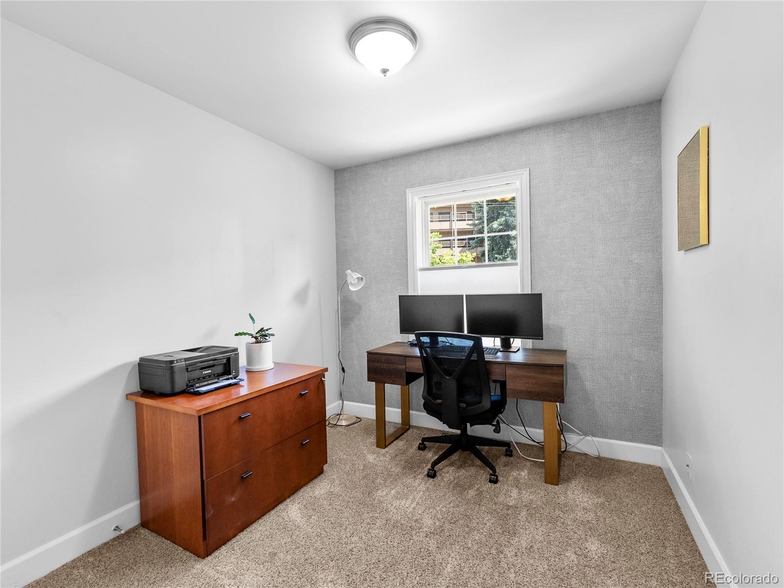
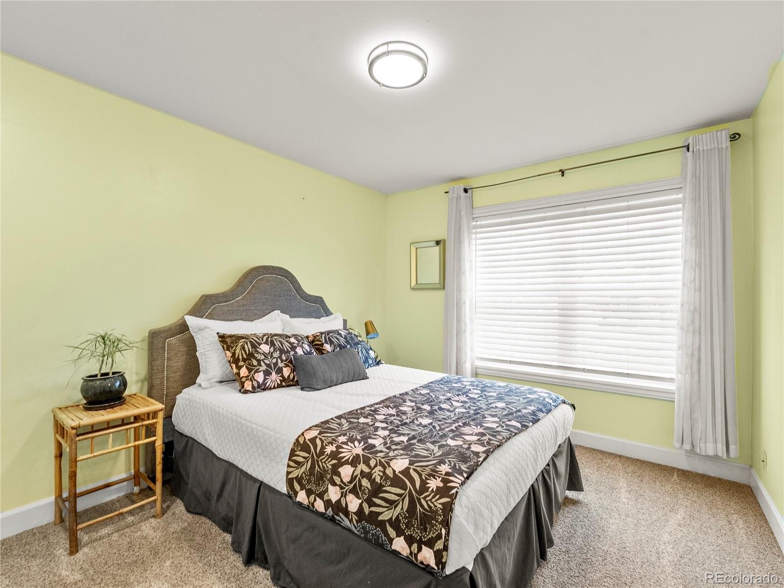
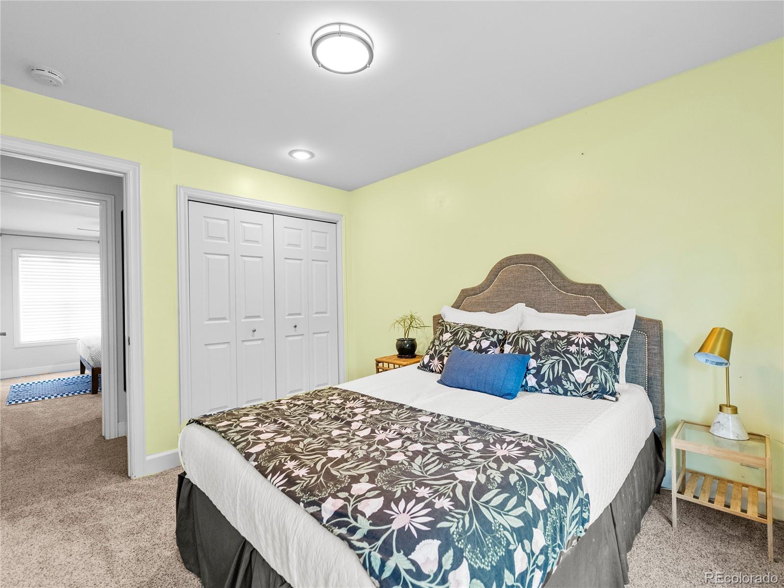
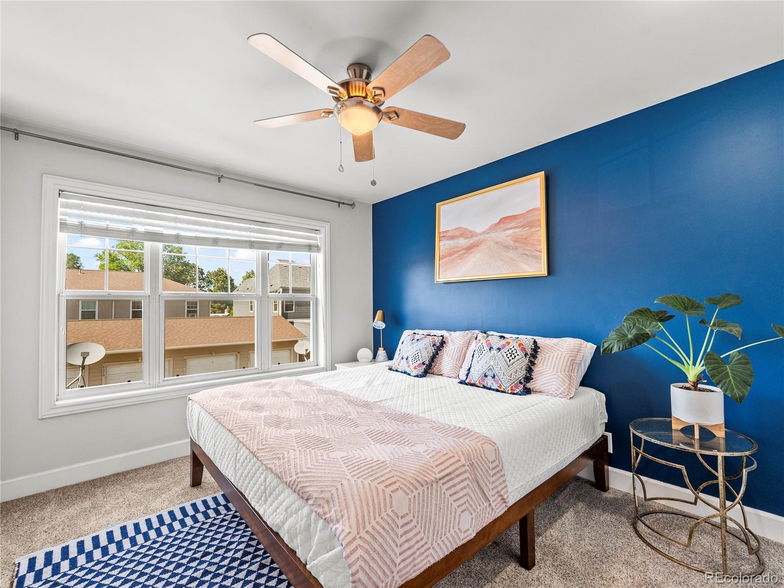
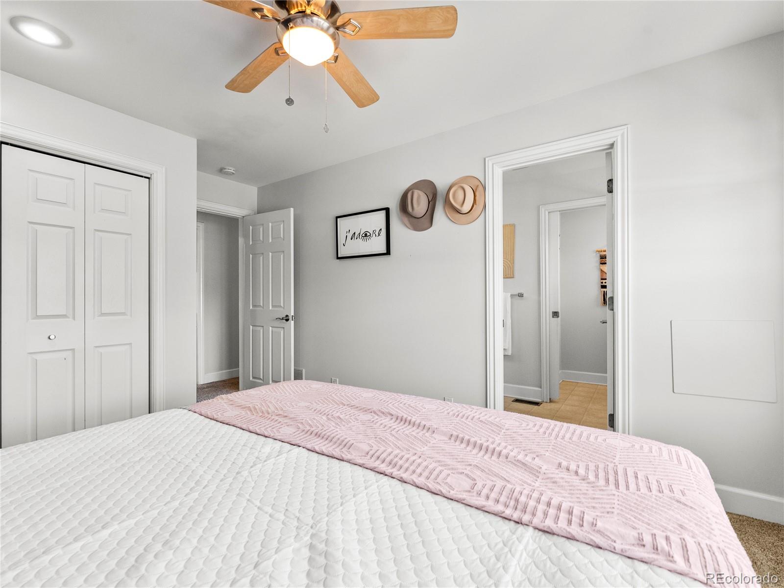
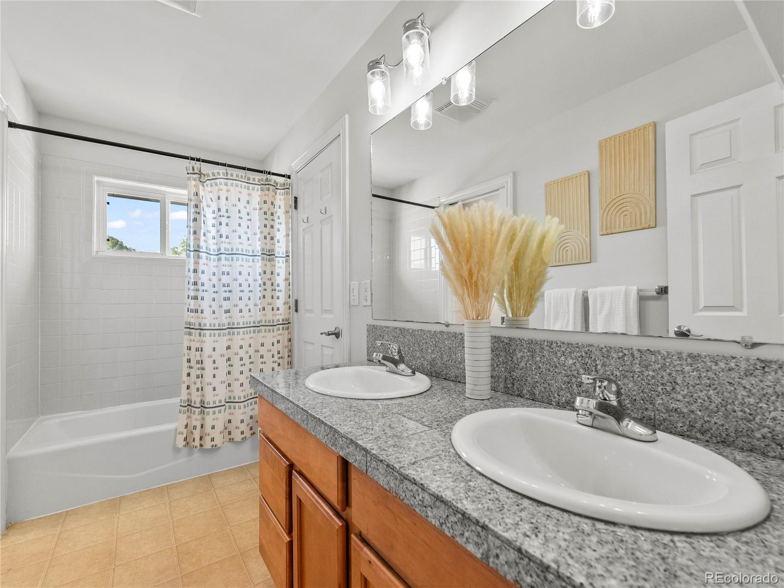
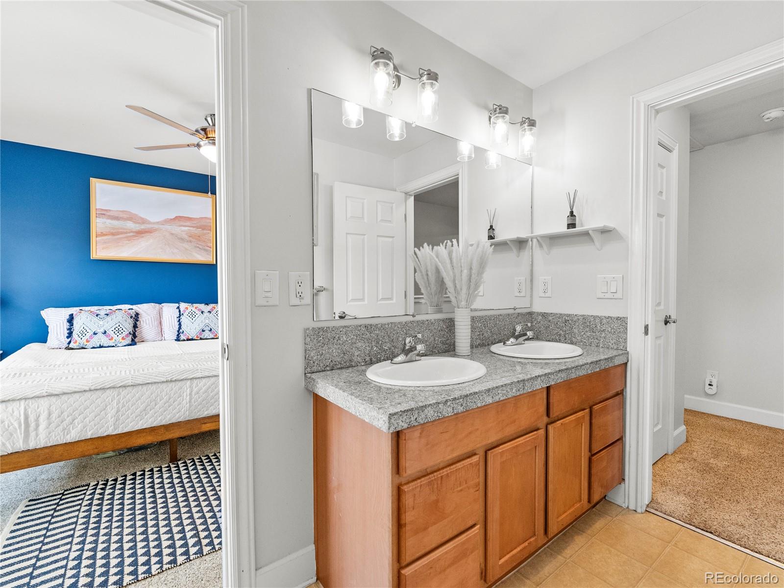
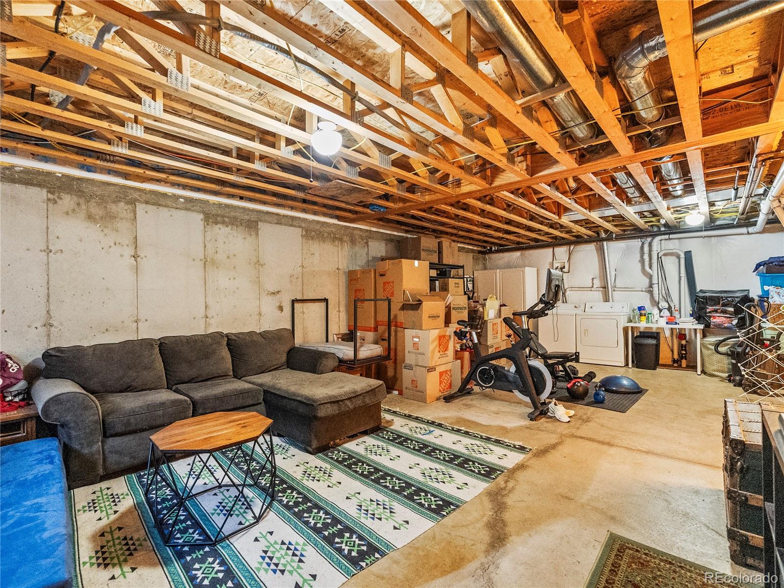
On the second floor, wooden French doors lead to the first guest bedroom. There has been new wallpaper installed and big windows that allow plenty of natural light. Perfect for an office or guest bedroom. Down the hallway is the second guest bedroom that also includes large windows with plenty of natural light plus closet space. Across the way is the primary bedroom which includes a good-sized closet with an adjoining primary bath with a double vanity sink, shower and tub, plus a separate toilet room. The home also includes a large, unfinished basement that has great potential or can be kept as-is and used to whatever suits you best! BRAND NEW ROOF installed May 2024. Book your showings today, a home at this price and in this neighborhood won't last long! **Showings begin Friday, May 31st.

Share Property

Location

4395 E Jewell Avenue Unit: 4, Denver, CO 80222

Status

Sold

Date Sold

July 15, 2024
Ali Sterne

Ali Sterne

TITLE

Broker Associate

Property Amenities

Interior
Laundry room In Unit
Appliances Dishwasher, Disposal, Dryer, Freezer, Microwave, Oven, Range, Range Hood, Refrigerator, Washer
Flooring Carpet, Wood
Total Bedrooms: 3
Half Bathrooms: 1
Full Bathrooms: 1
Other Interior Features Ceiling Fan(s), Smart Thermostat
Area & Lot
Total area 1,800 Sq.Ft.
Living area 1,800 Sq.Ft.
MLS® ID 5219261
Year Built 2004
School District Denver 1
High School South
Middle School Merrill
Elementary School Ellis
Type Condo
Status Sold
Exterior
Stories 2
Air conditioning Central Air
Heat type Forced Air, Natural Gas
Water Source Public
Garage Space 1.0
Security Features Carbon Monoxide Detector(s), Smoke Detector(s)
Sewer Public Sewer
Roof Composition
Utilities Cable Available, Electricity Connected
Finance
Sales Price $425,000
HOA Fees $350 monthly
Real Estate Tax $1,671 yearly

Work With Us

We pride ourselves in providing personalized solutions that bring our clients closer to their dream properties and enhance their long-term wealth. Contact us today to find out how we can be of assistance to you!