3431 W 16th Avenue
3431 W 16th Avenue
3431 W 16th Avenue
3431 W 16th Avenue
3431 W 16th Avenue
3431 W 16th Avenue
3431 W 16th Avenue
3431 W 16th Avenue
3431 W 16th Avenue
3431 W 16th Avenue
3431 W 16th Avenue
3431 W 16th Avenue
3431 W 16th Avenue
3431 W 16th Avenue
3431 W 16th Avenue
3431 W 16th Avenue
3431 W 16th Avenue
3431 W 16th Avenue
3431 W 16th Avenue
3431 W 16th Avenue
3431 W 16th Avenue
3431 W 16th Avenue
3431 W 16th Avenue
3431 W 16th Avenue
3431 W 16th Avenue
3431 W 16th Avenue
3431 W 16th Avenue
3431 W 16th Avenue
3431 W 16th Avenue
3431 W 16th Avenue
3431 W 16th Avenue
3431 W 16th Avenue
3431 W 16th Avenue
3431 W 16th Avenue
3431 W 16th Avenue
3431 W 16th Avenue
3431 W 16th Avenue
3431 W 16th Avenue
3431 W 16th Avenue
3431 W 16th Avenue
3431 W 16th Avenue
3431 W 16th Avenue
3431 W 16th Avenue
3431 W 16th Avenue
3431 W 16th Avenue
3431 W 16th Avenue
3431 W 16th Avenue
VIEW PHOTOS
$715,000

3431 W 16th Avenue

2 Beds 4 Baths 1,605 Sq.Ft. 973 Sq.Ft.

Description

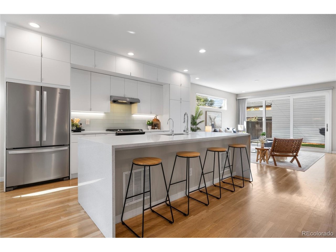
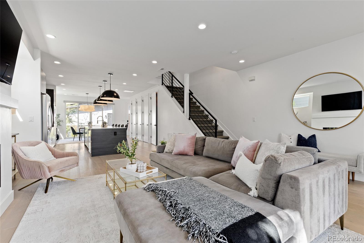
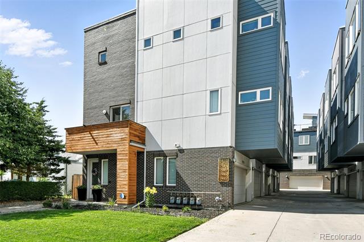
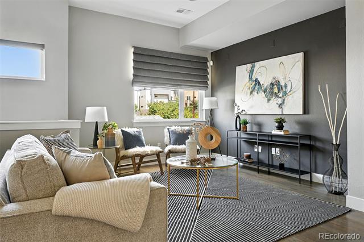
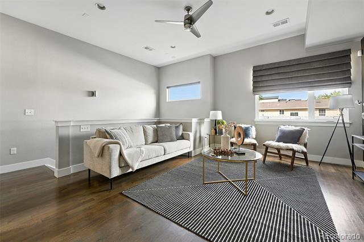
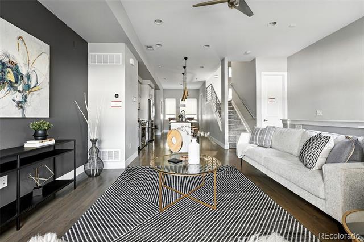
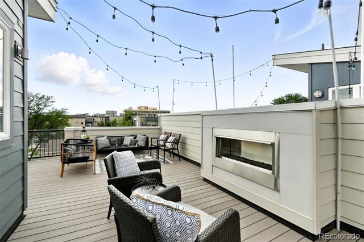
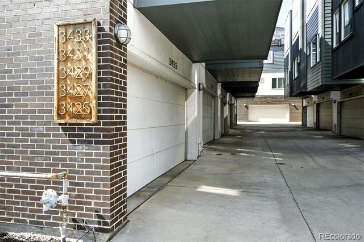
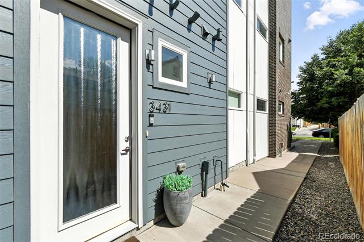
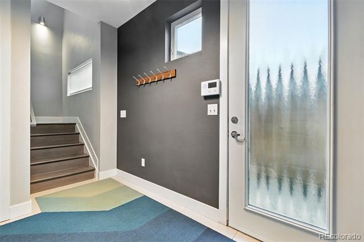
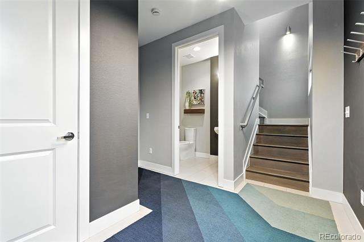
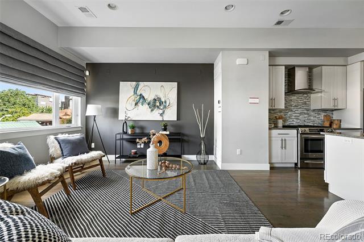
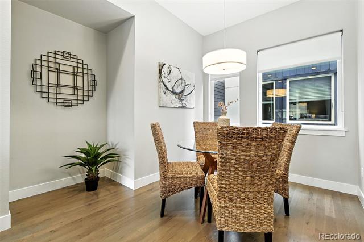
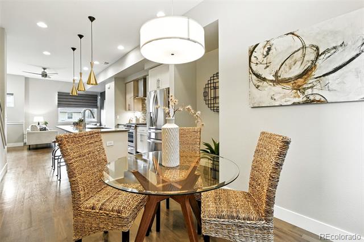
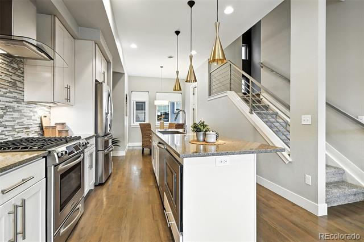
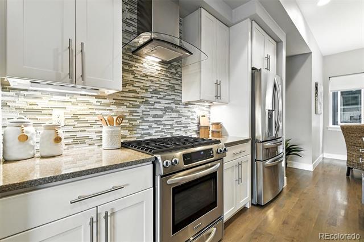
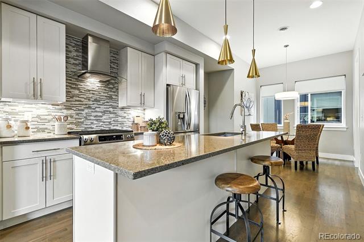
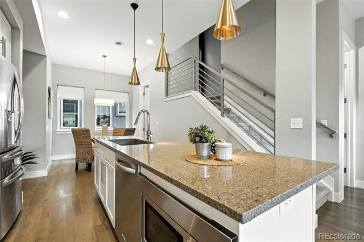
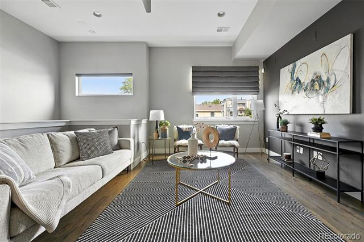
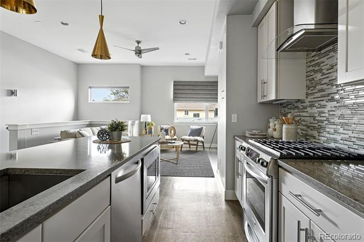
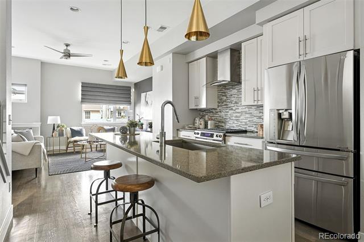
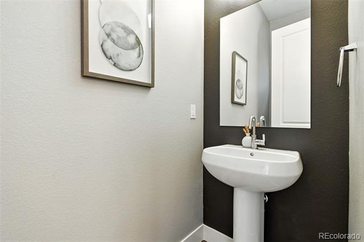
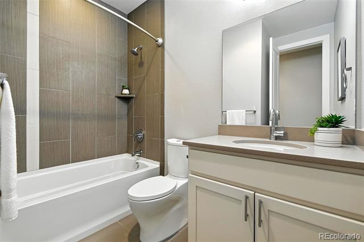
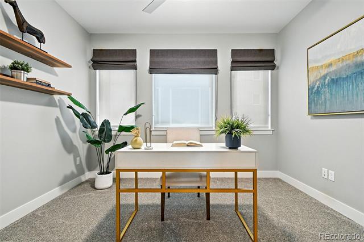
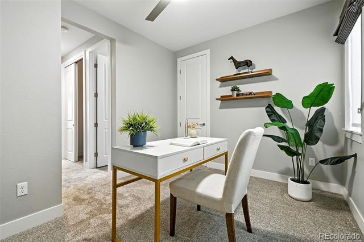
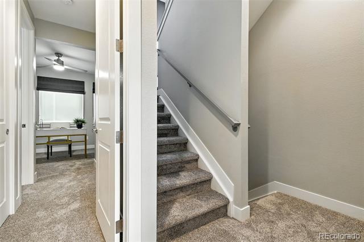
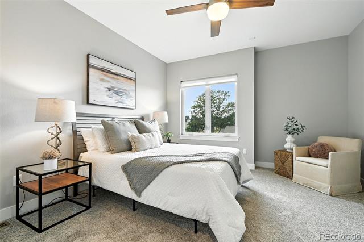
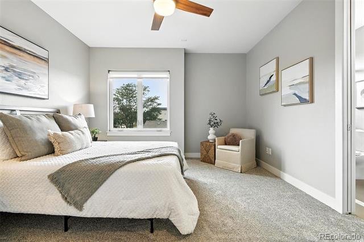
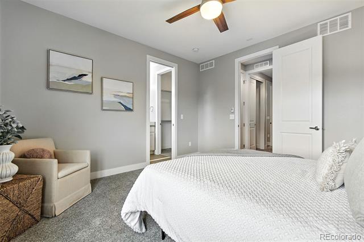
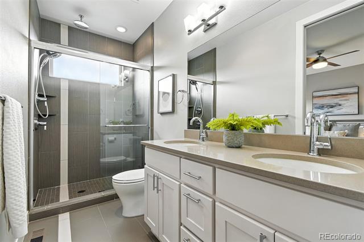
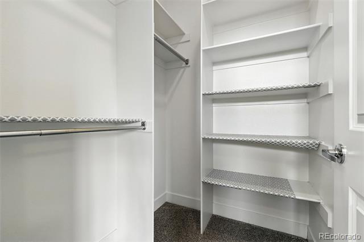
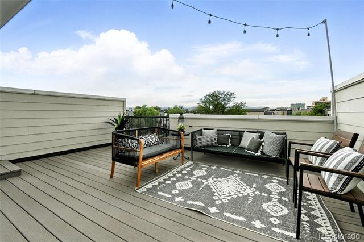
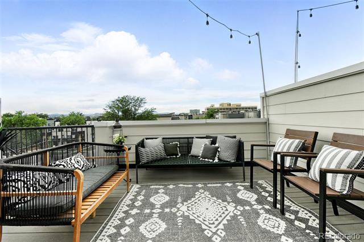
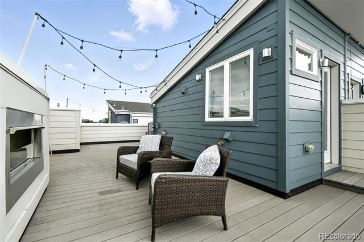
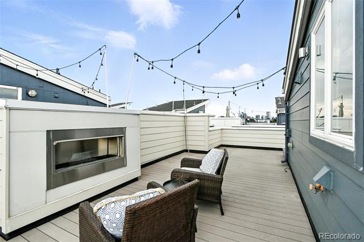
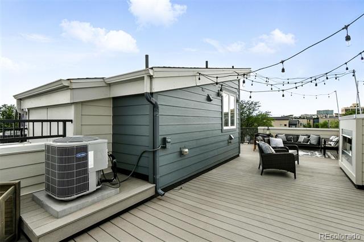
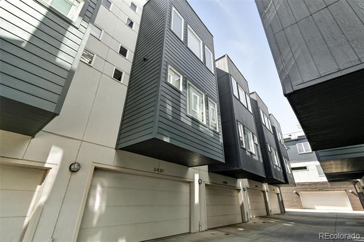
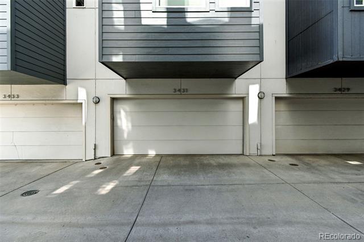
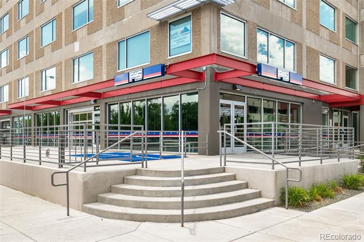
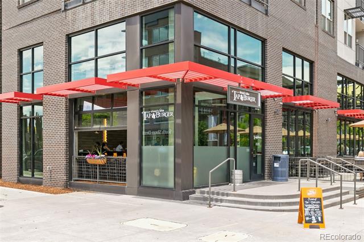
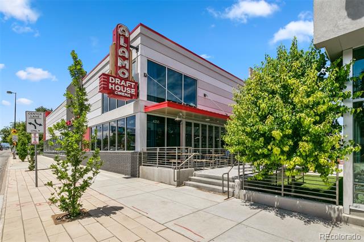
Experience modern sophistication and unbeatable convenience in this pristine Sloan's Lake townhouse. Featuring 2 spacious bedrooms and 4 beautifully appointed bathrooms, this home showcases stunning hardwood floors, brand-new carpet, sleek quartz countertops, high-end custom lighting, and smart home features throughout. Ample storage ensures everything has its place. The entire exterior and deck siding were replaced with durable Hardie Board in October 2024, and come with a transferable 30-year warranty. Step outside to explore nearby breweries and restaurants, or unwind at home on your expansive rooftop patio--perfect for entertaining with room for outdoor living and dining, all set against breathtaking city and mountain views!

Share Property

Location

3431 W 16th Avenue, Denver, CO 80204

Status

Sold

Date Sold

September 5, 2025
Frances Sullivan

Frances Sullivan

TITLE

Broker Associate | Team Lead

Property Amenities

Interior
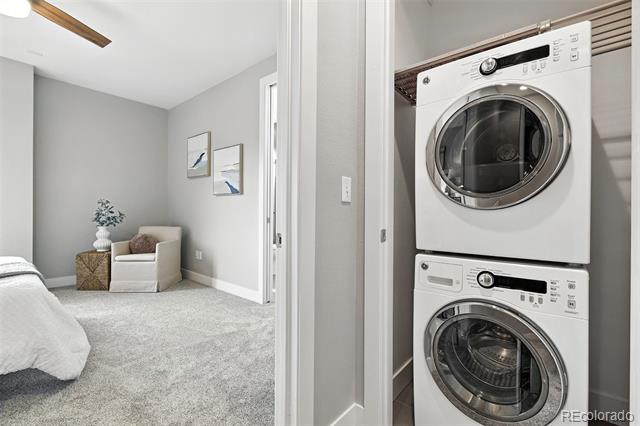
Laundry room In Unit
Appliances Dishwasher, Disposal, Dryer, Freezer, Range, Range Hood, Refrigerator, Washer
Flooring Carpet, Tile, Wood
Total Bedrooms: 2
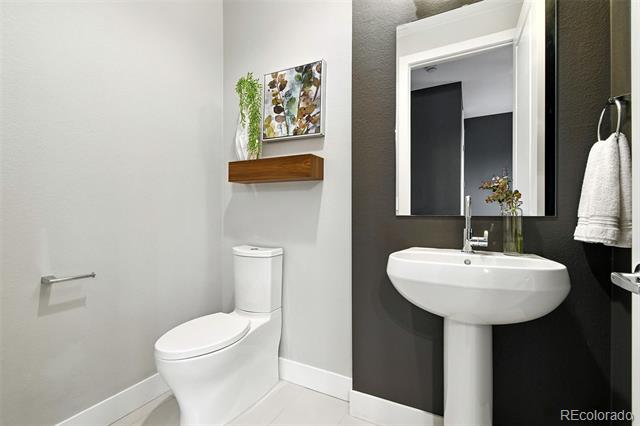
Half Bathrooms: 2
Three-Quarter Bathrooms: 1
Full Bathrooms: 1
Other Interior Features Ceiling Fan(s), Entrance Foyer, Five Piece Bath, Open Floorplan, Quartz Counters, Walk-In Closet(s)
Area & Lot
Lot Area 973 Sq.Ft.
Living area 1,605 Sq.Ft.
MLS® ID 7900041
Year Built 2014
School District Denver 1
High School North
Middle School Strive Lake
Elementary School Cheltenham
View Description City,Mountain(s)
Architecture Styles Urban Contemporary
Type Townhouse
Status Sold
Exterior
Stories 3
Air conditioning Central Air
Heat type Forced Air
Water Source Public
Garage Space 2.0
Sewer Public Sewer
Other Exterior Features Fire Pit, Lighting
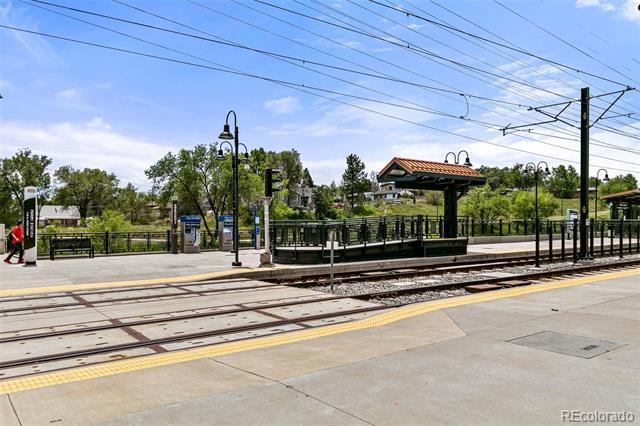
Lot Features Near Public Transit
Roof Shake
Finance
Sales Price $715,000
Real Estate Tax $3,420 yearly

360 Virtual Tour

Take a tour of this property

Work With Us

We pride ourselves in providing personalized solutions that bring our clients closer to their dream properties and enhance their long-term wealth. Contact us today to find out how we can be of assistance to you!