
3315 Ames Street
3315 Ames Street
3315 Ames Street
3315 Ames Street
3315 Ames Street
3315 Ames Street
3315 Ames Street
3315 Ames Street
3315 Ames Street
3315 Ames Street
3315 Ames Street
3315 Ames Street
3315 Ames Street
3315 Ames Street
3315 Ames Street
3315 Ames Street
3315 Ames Street
3315 Ames Street
3315 Ames Street
3315 Ames Street
3315 Ames Street
3315 Ames Street
3315 Ames Street
3315 Ames Street
3315 Ames Street
3315 Ames Street
3315 Ames Street
3315 Ames Street
3315 Ames Street
3315 Ames Street
3315 Ames Street
3315 Ames Street
3315 Ames Street
3315 Ames Street
3315 Ames Street
3315 Ames Street
3315 Ames Street
3315 Ames Street
3315 Ames Street
3315 Ames Street
3315 Ames Street
3315 Ames Street
VIEW PHOTOS
$865,000

3315 Ames Street

4 Beds 3 Baths 1,158 Sq.Ft. 6,250 Sq.Ft.

Description

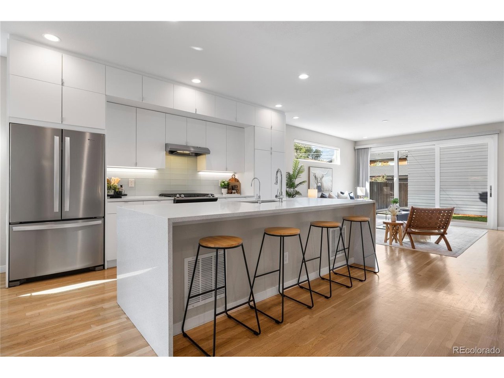
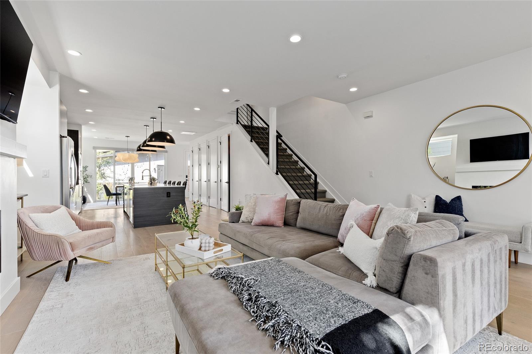
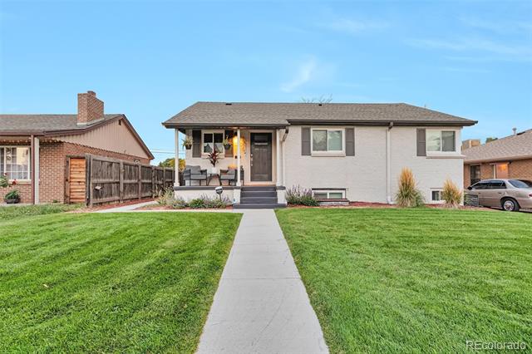
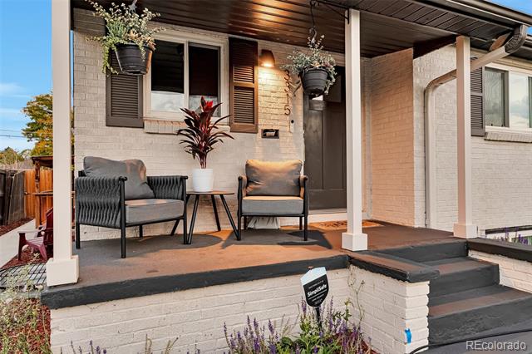
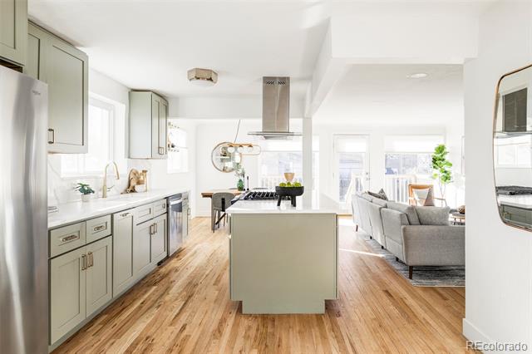
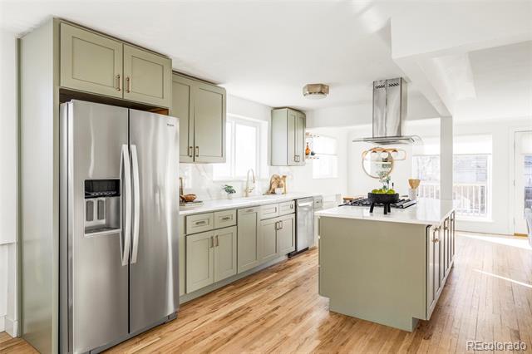
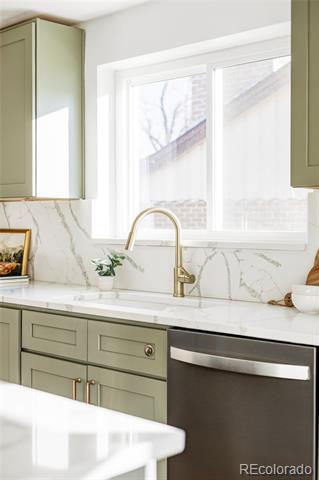
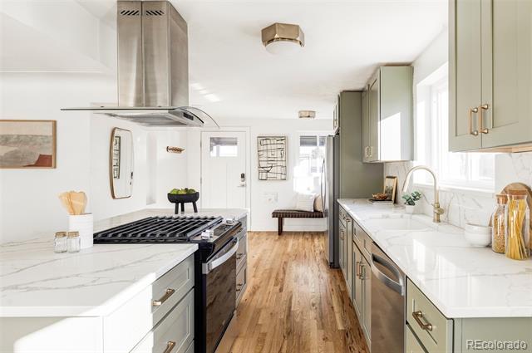
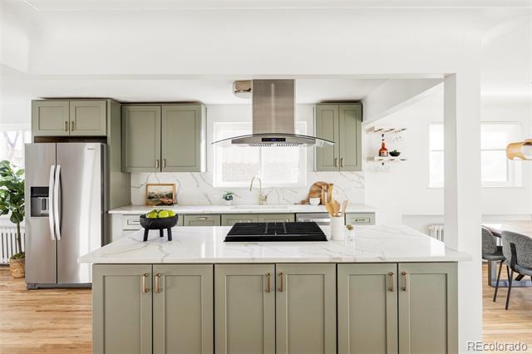
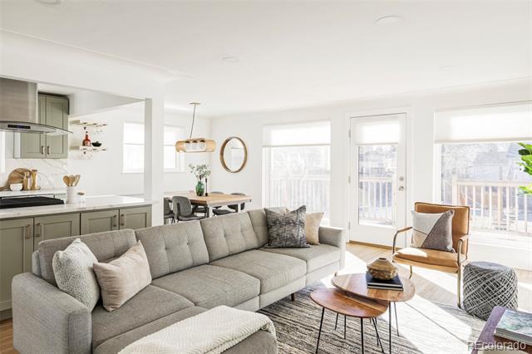
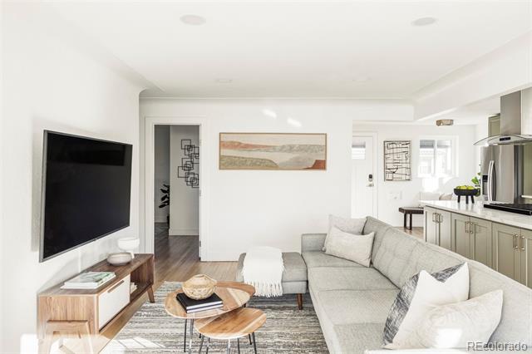
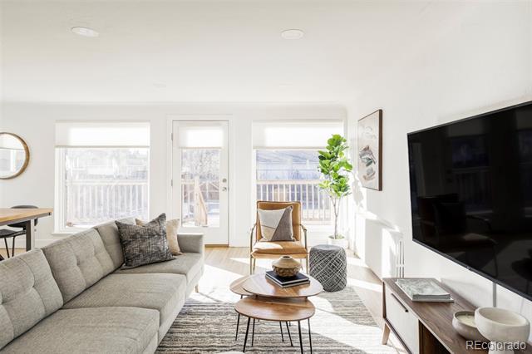
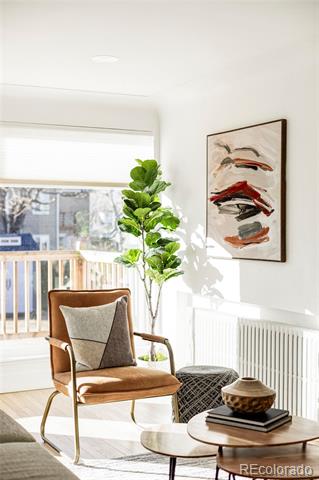
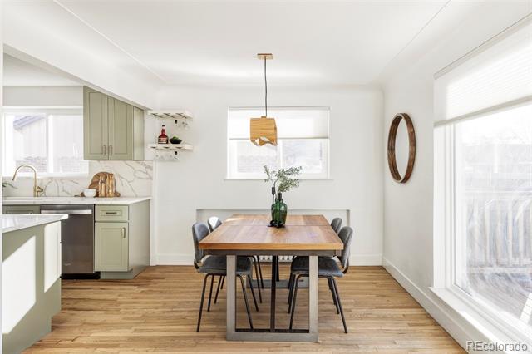
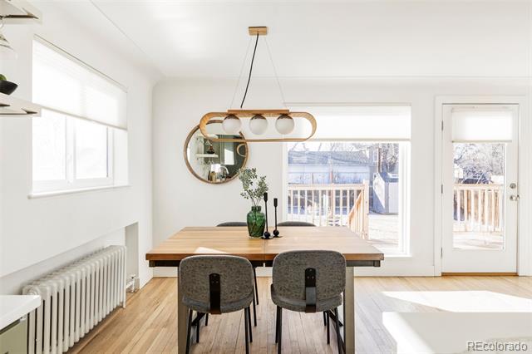
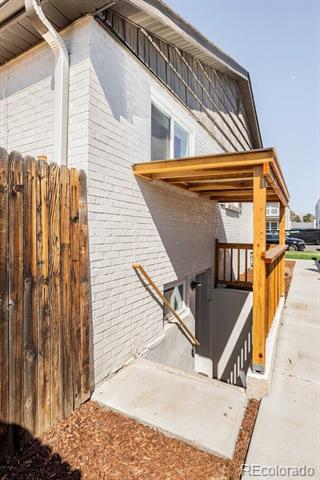
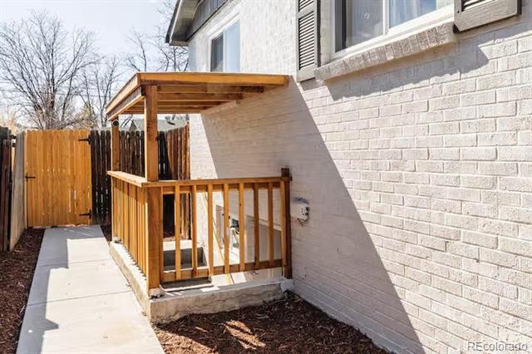
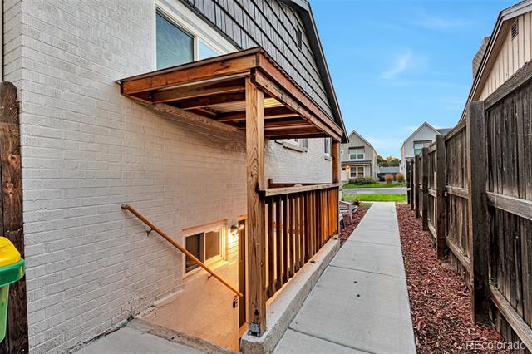
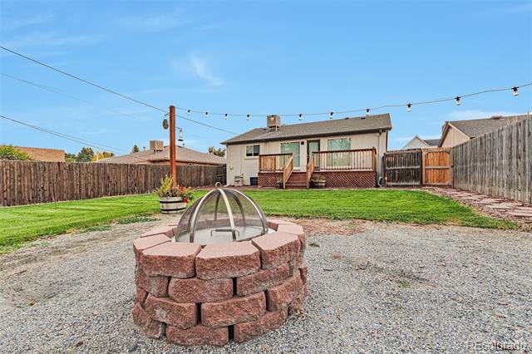
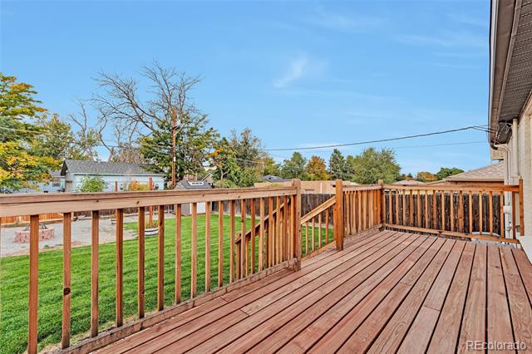
Beautifully updated & classic 1950s Wheat Ridge brick ranch including a rare lock-off basement and private separate entrance, providing possibilities for additional living space or creative rental options. The main floor is show-stopper with an open-concept design where the kitchen, dining, and living areas flow together seamlessly. The kitchen includes designer sage green cabinetry, a large center island, and quartz countertops that extend into the backsplash. Stainless steel appliances, including a gas range, complete the space. The dining and living areas are filled with natural light from floor-to-ceiling windows, which open onto a new redwood deck, perfect for outdoor dining and Colorado summer gatherings.

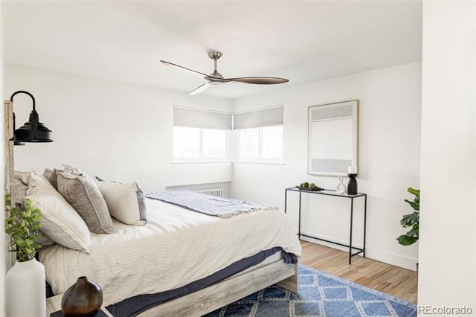
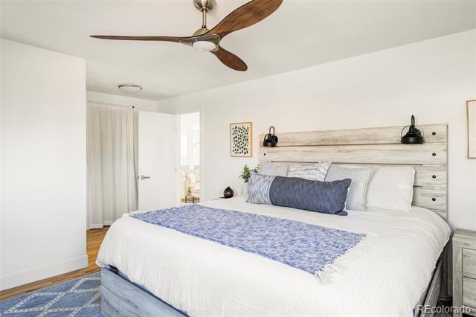
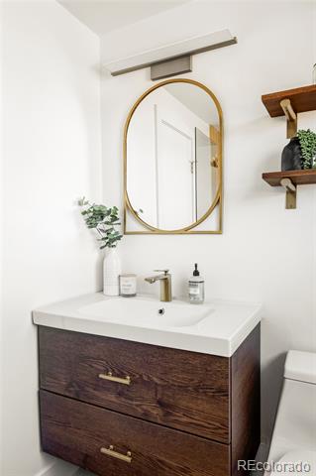
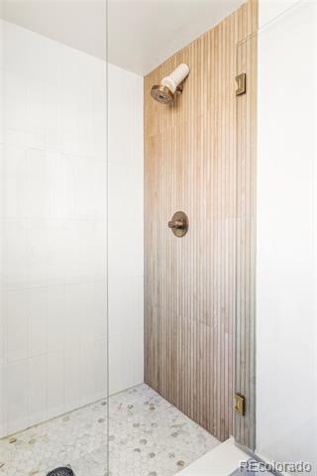
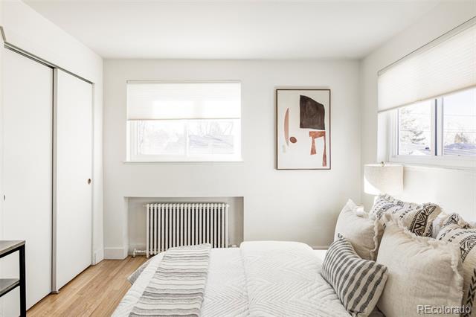
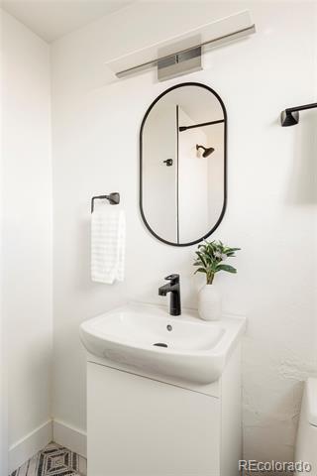
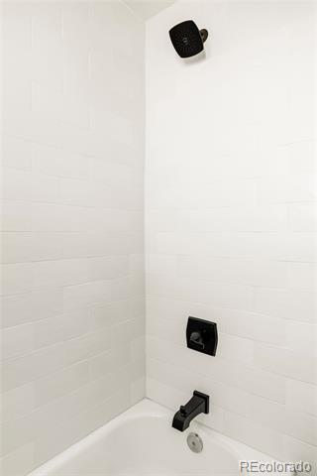
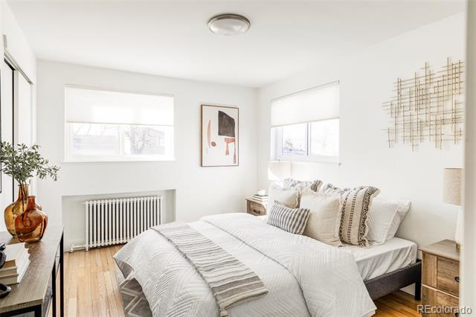
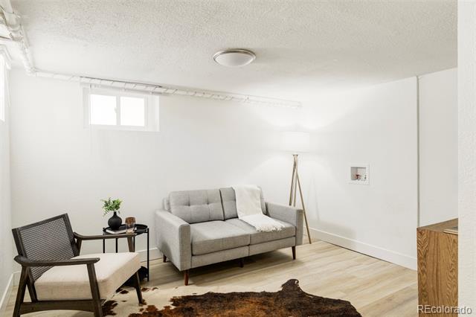
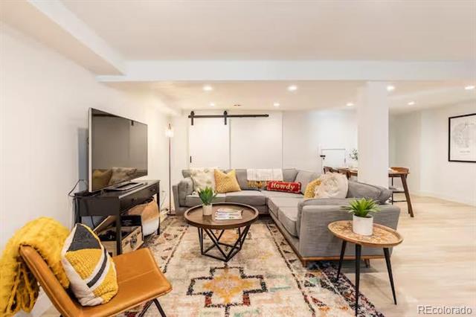
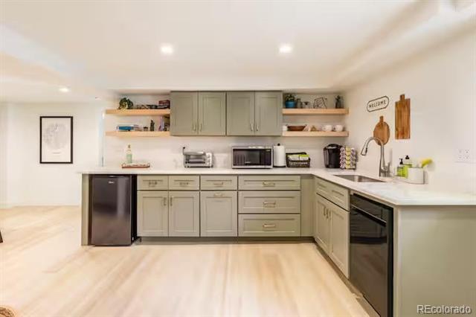
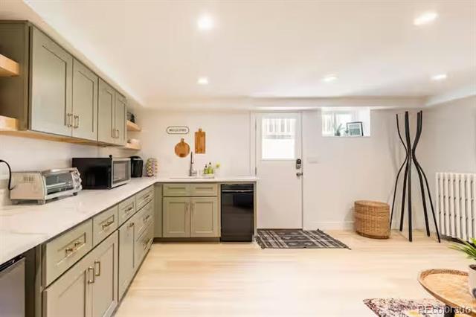
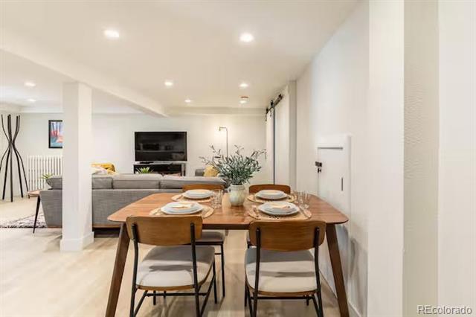
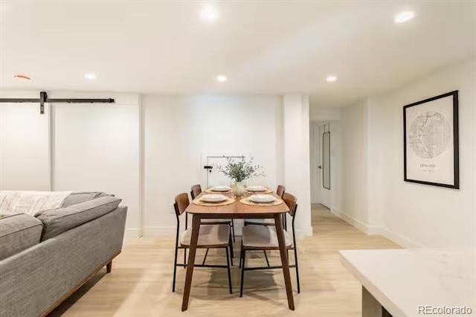
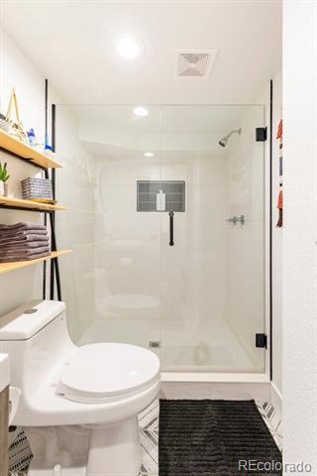
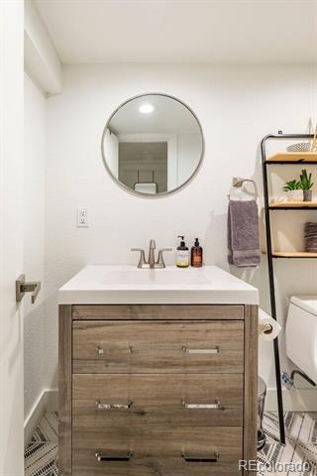
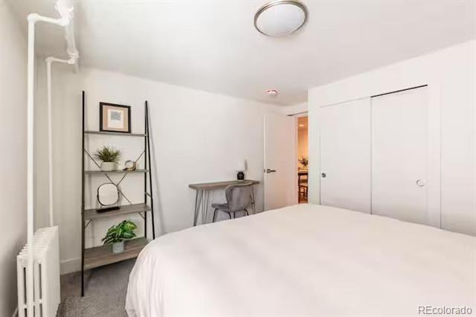
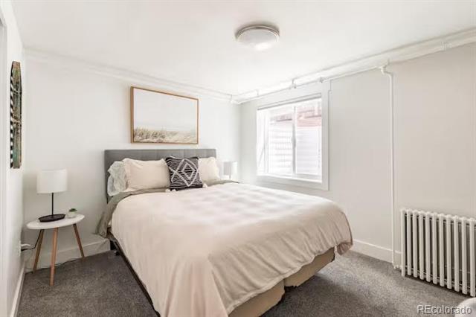
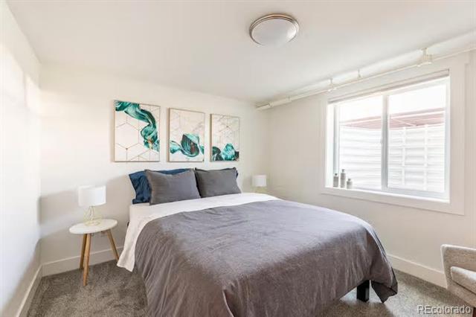
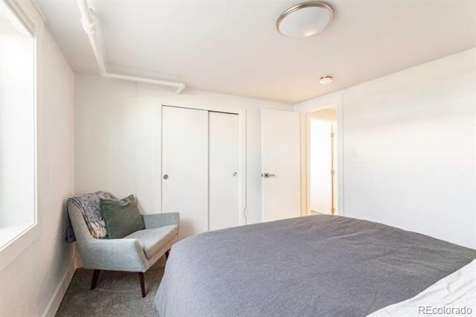
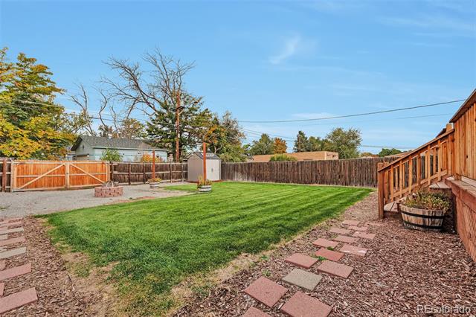
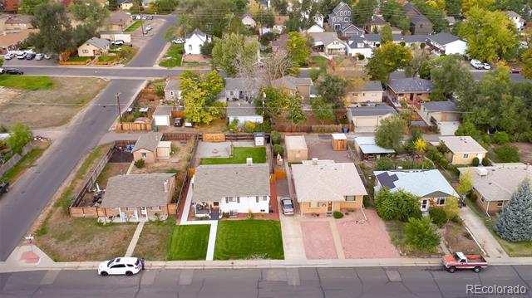
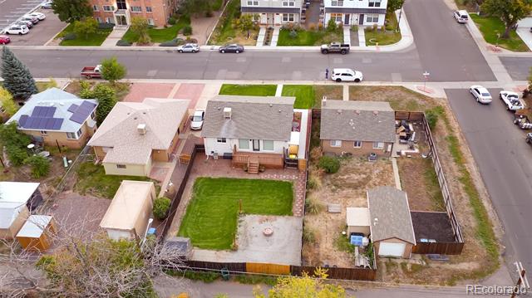
The main floor has a primary suite with unique corner windows, a spacious walk-in closet, and a spa-like en-suite bathroom. A second bedroom and full bath add convenience and functionality. The basement provides two conforming bedrooms, a flexible living or office space, a kitchenette, and a 3/4 bath. Two laundry hookups enhance practicality and utility for owner and potential rental uses. The newly landscaped yard with a sprinkler system includes ample space to design your ideal outdoor retreat or add a custom garage.

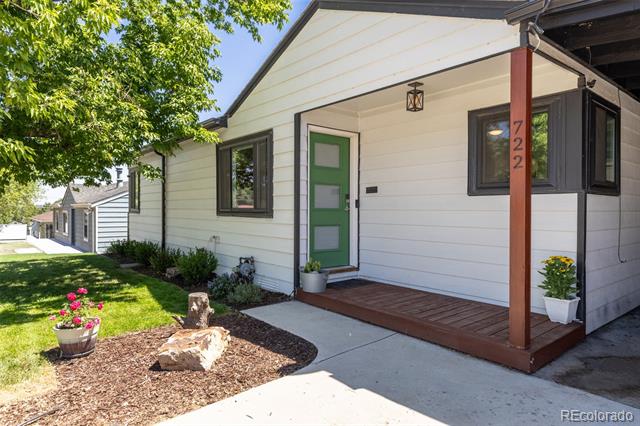
This home is centrally located with quick access to Edgewater, Sloan's Lake, Highlands Square, and Berkeley. Buyer/agent to verify all zoning, square footage, rental options, and all provided information.

Share Property

Location

3315 Ames Street, Wheat Ridge, CO 80212

Status

Sold

Date Sold

March 7, 2025
Frances Sullivan

Frances Sullivan

TITLE

Broker Associate | Team Lead

Property Amenities

Interior
Appliances Dishwasher, Dryer, Oven, Range, Range Hood, Refrigerator, Washer
Flooring Carpet, Tile, Wood
Total Bedrooms: 4
Three-Quarter Bathrooms: 2
Full Bathrooms: 1
Other Interior Features Ceiling Fan(s)
Area & Lot
Lot Area 6,250 Sq.Ft.
Living area 1,158 Sq.Ft.
MLS® ID 9143174
Year Built 1952
School District Jefferson County R-1
High School Wheat Ridge
Middle School Everitt
Elementary School Stevens
Architecture Styles Bungalow
Type Residential
Status Sold
Exterior
Stories 1
Air conditioning Evaporative Cooling
Heat type Radiant
Water Source Public
Sewer Public Sewer
Other Exterior Features Lighting, Private Yard, Rain Gutters
Lot Features Landscaped, Sprinklers In Front, Sprinklers In Rear
Roof Composition
Finance
Sales Price $865,000
Real Estate Tax $2,973 yearly

Work With Us

We pride ourselves in providing personalized solutions that bring our clients closer to their dream properties and enhance their long-term wealth. Contact us today to find out how we can be of assistance to you!