2884 S Ingalls Way
2884 S Ingalls Way
2884 S Ingalls Way
2884 S Ingalls Way
2884 S Ingalls Way
2884 S Ingalls Way
2884 S Ingalls Way
2884 S Ingalls Way
2884 S Ingalls Way
2884 S Ingalls Way
2884 S Ingalls Way
2884 S Ingalls Way
2884 S Ingalls Way
2884 S Ingalls Way
2884 S Ingalls Way
2884 S Ingalls Way
2884 S Ingalls Way
2884 S Ingalls Way
2884 S Ingalls Way
2884 S Ingalls Way
2884 S Ingalls Way
2884 S Ingalls Way
2884 S Ingalls Way
2884 S Ingalls Way
2884 S Ingalls Way
2884 S Ingalls Way
2884 S Ingalls Way
2884 S Ingalls Way
2884 S Ingalls Way
2884 S Ingalls Way
2884 S Ingalls Way
2884 S Ingalls Way
2884 S Ingalls Way
2884 S Ingalls Way
2884 S Ingalls Way
2884 S Ingalls Way
2884 S Ingalls Way
2884 S Ingalls Way
2884 S Ingalls Way
VIEW PHOTOS
$697,000

2884 S Ingalls Way

5 Beds 3 Baths 2,074 Sq.Ft. 10,400 Sq.Ft.

Description

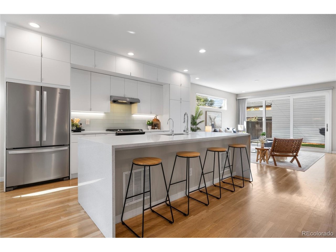
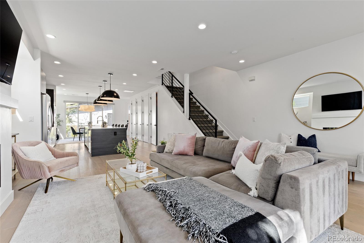
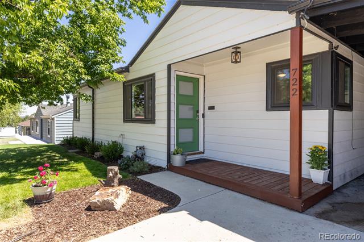
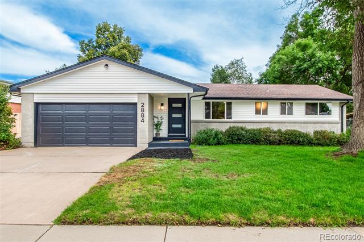
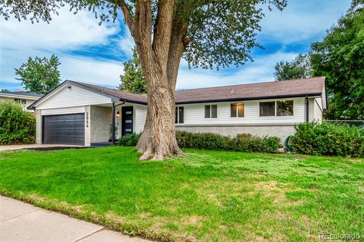
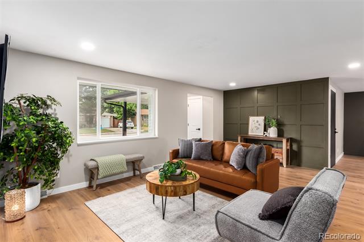
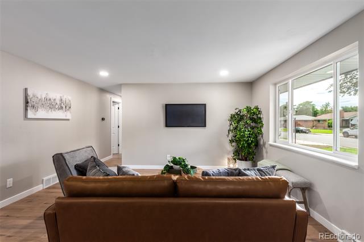
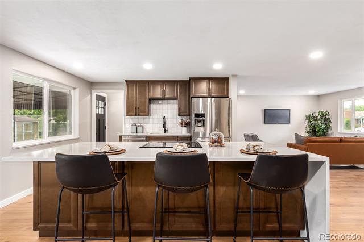
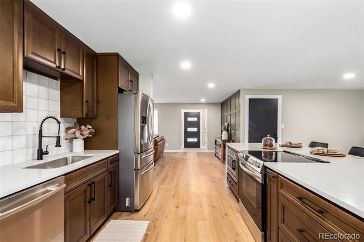
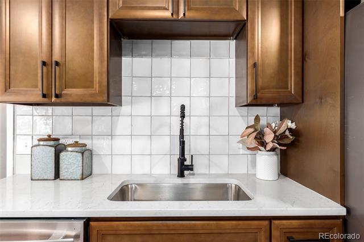
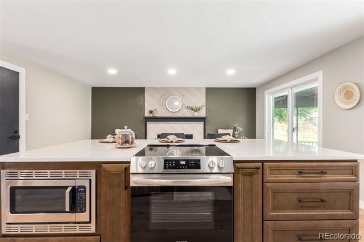
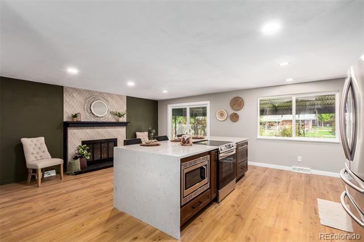
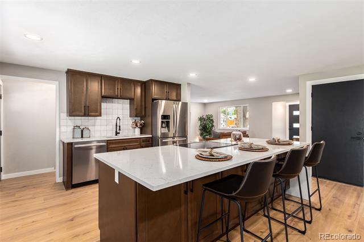
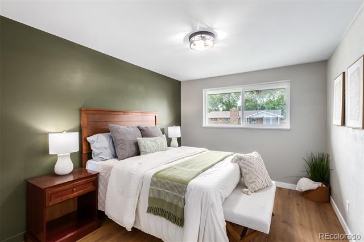
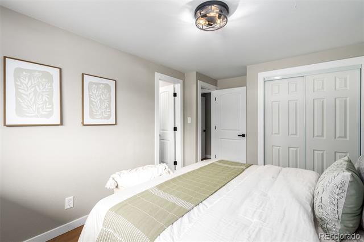
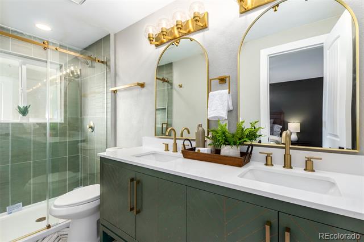
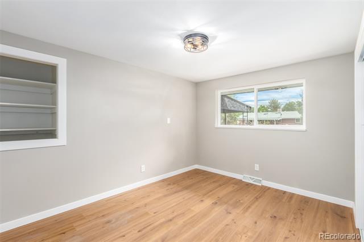
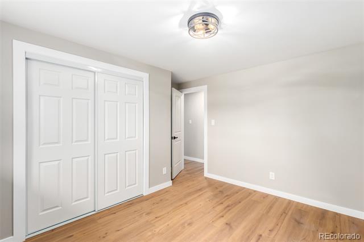
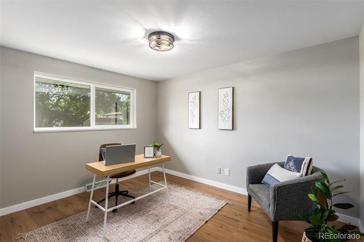
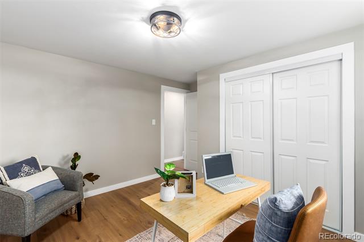
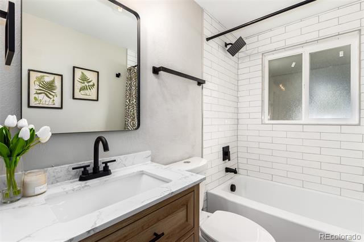
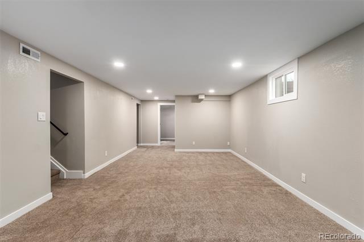
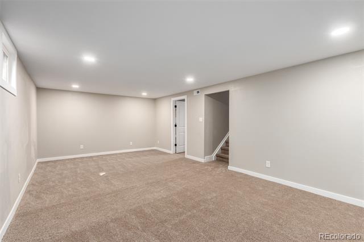
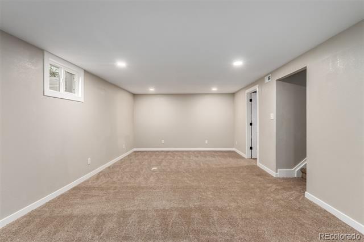
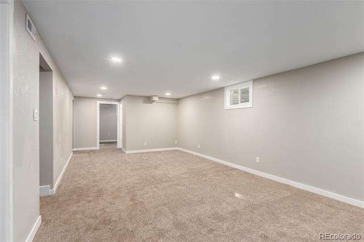
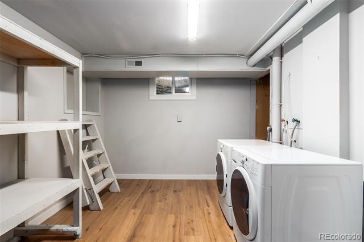
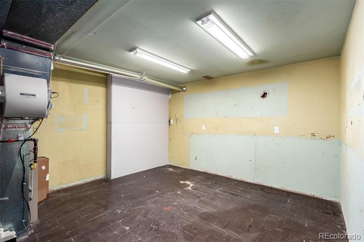
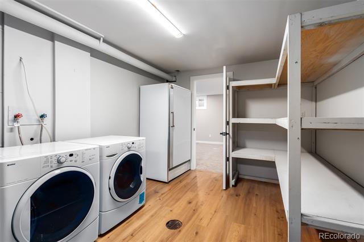
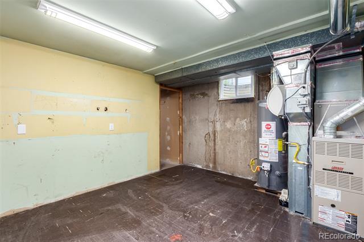
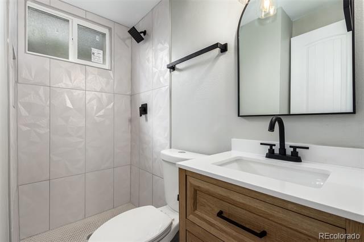
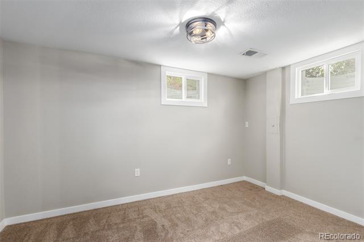
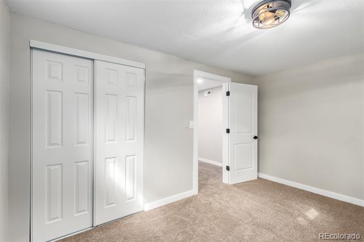
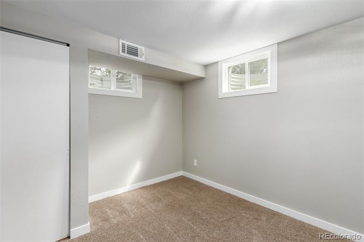
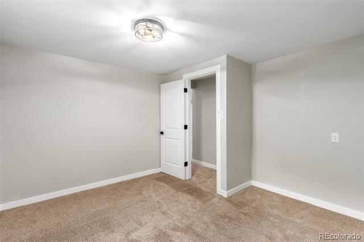
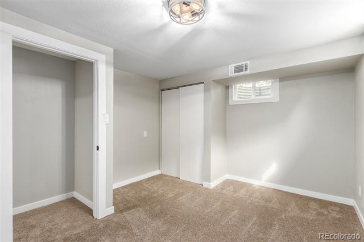
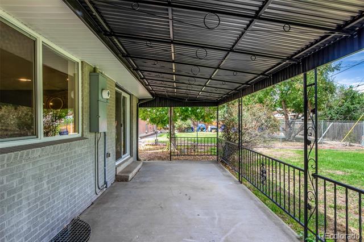
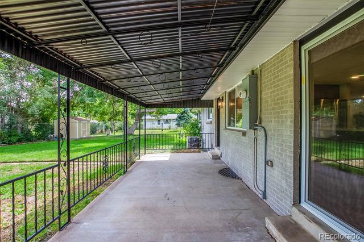
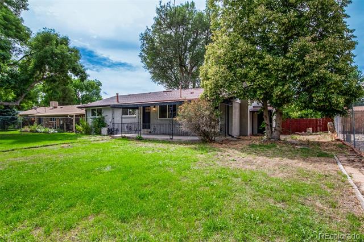
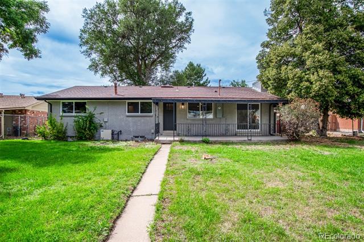
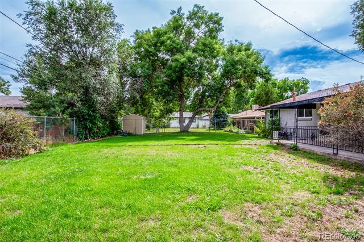
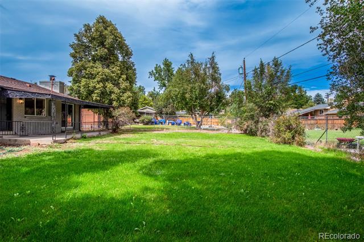
Discover this stunningly remodeled ranch-style home, nestled in the heart of the desirable Bear Valley neighborhood. The main level features a primary bedroom with an en-suite bathroom, along with two additional bedrooms and a full bathroom. The finished basement offers a spacious family room, two bedrooms, and a three-quarter bathroom, providing ample space for relaxation and entertainment. Enjoy the outdoors in your private fenced backyard, just a short walk from the local park. Minutes away, you'll find a variety of dining and shopping options. Key features include an open floor plan, a huge lot, a 2-car garage, a waterfall island, new windows, and a prime location near parks and amenities.

Share Property

Location

2884 S Ingalls Way, Denver, CO 80227

Status

Sold

Date Sold

November 8, 2024
Frances Sullivan

Frances Sullivan

TITLE

Broker Associate | Team Lead

Property Amenities

Interior
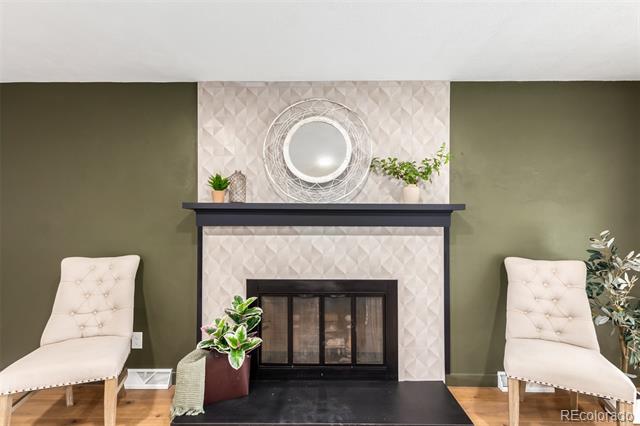
Fireplace Dining Room, Wood Burning
Appliances Cooktop, Dishwasher, Disposal, Down Draft, Dryer, Freezer, Gas Water Heater, Microwave, Oven, Refrigerator, Washer
Flooring Carpet, Laminate
Total Bedrooms: 5
Three-Quarter Bathrooms: 2
Full Bathrooms: 1
Other Interior Features Eat-in Kitchen, Kitchen Island, Open Floorplan, Quartz Counters, Smoke Free
Area & Lot
Lot Area 10,400 Sq.Ft.
Living area 2,074 Sq.Ft.
MLS® ID 7837824
Year Built 1962
School District Denver 1
High School John F. Kennedy
Middle School Strive Federal
Elementary School Traylor Academy
Architecture Styles Contemporary
Type Residential
Status Sold
Exterior
Stories 1
Air conditioning Central Air
Heat type Forced Air
Water Source Public
Garage Space 2.0
Sewer Public Sewer
Other Exterior Features Private Yard, Rain Gutters
Lot Features Level
Roof Composition
Utilities Cable Available, Electricity Connected, Natural Gas Connected
Finance
Sales Price $697,000
Real Estate Tax $2,089 yearly

Work With Us

We pride ourselves in providing personalized solutions that bring our clients closer to their dream properties and enhance their long-term wealth. Contact us today to find out how we can be of assistance to you!