252 Highlands Circle
VIEW PHOTOS
$985,000

252 Highlands Circle

4 Beds 3 Baths 4,897 Sq.Ft. 8,622 Sq.Ft.

Description

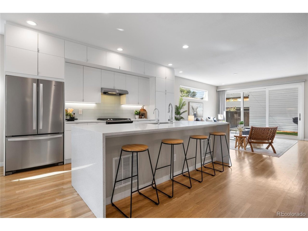
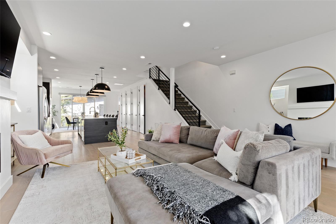
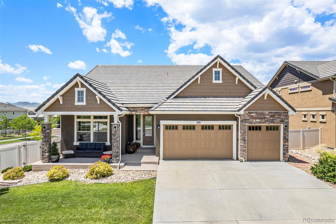
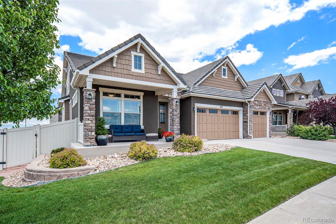
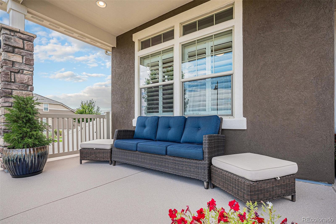
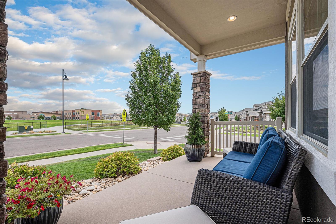
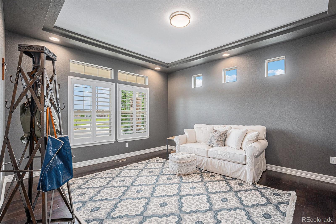
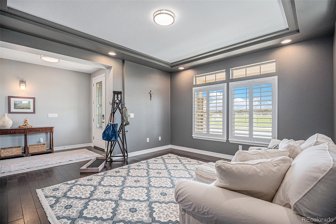
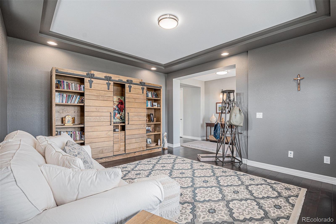
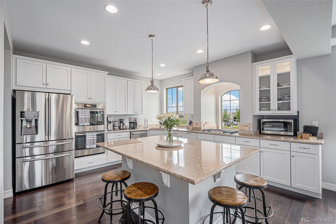
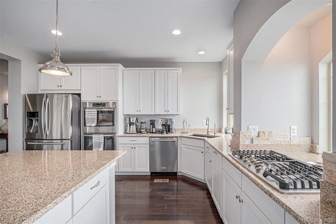
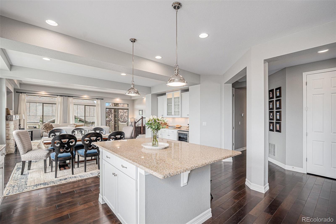
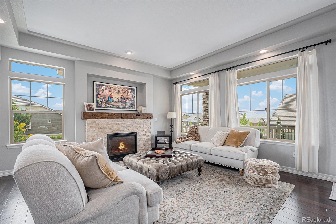
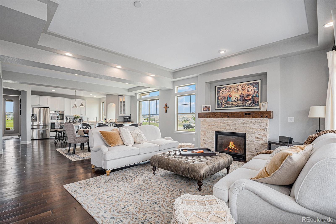
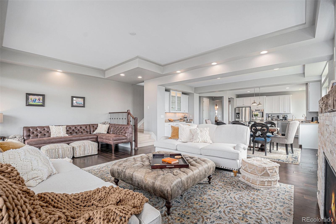
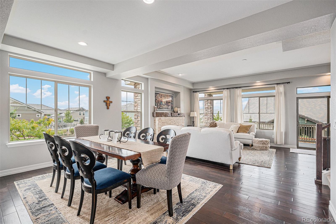
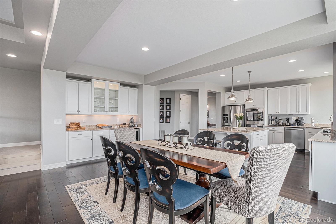
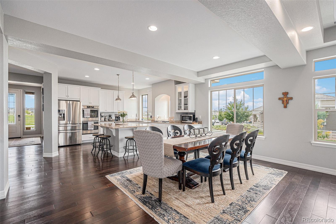
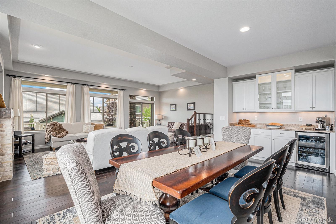
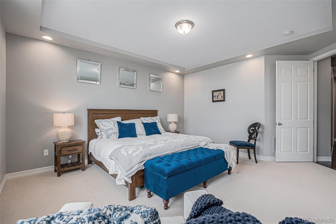
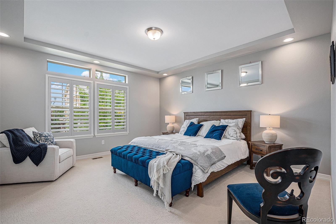
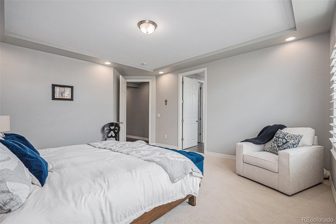
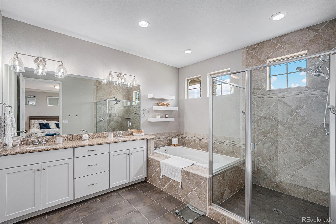
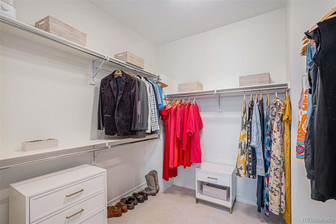
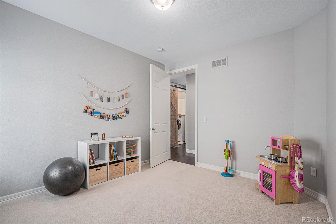
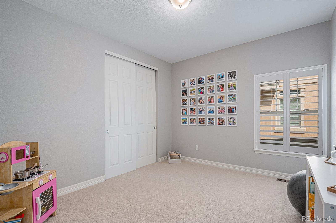
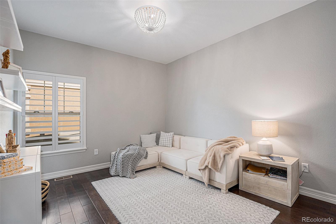
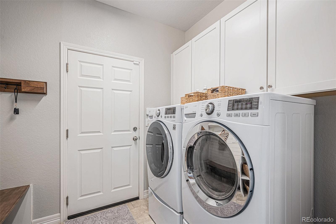
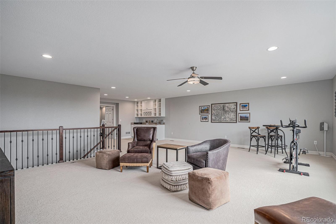
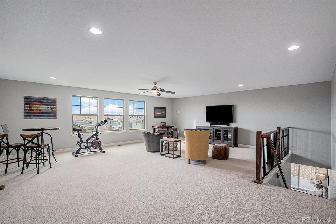
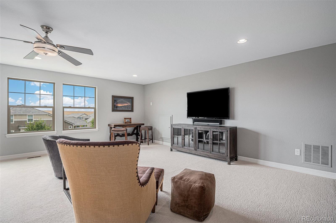
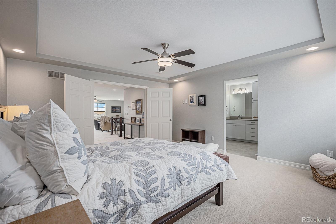
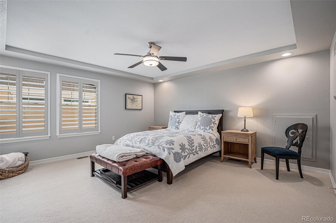
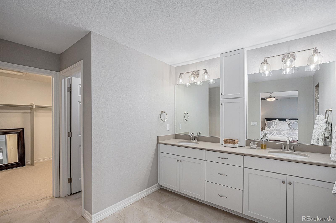
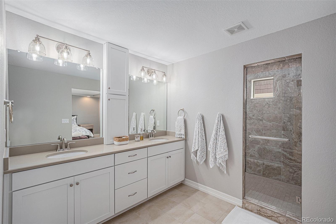
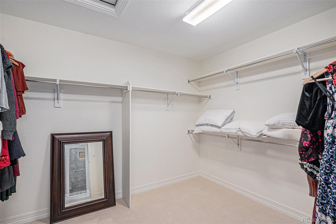
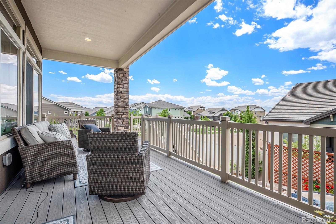
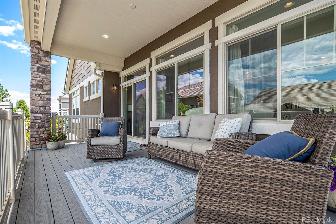
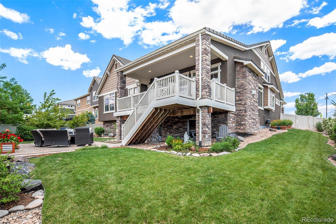
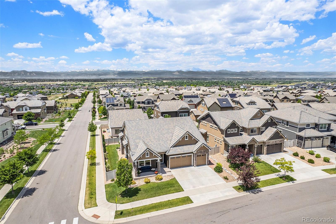
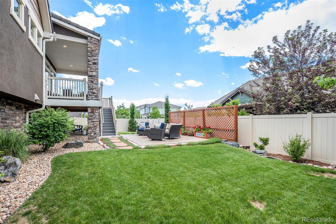
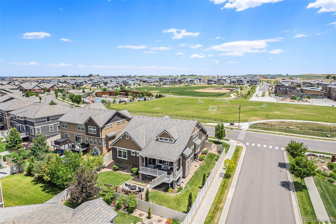
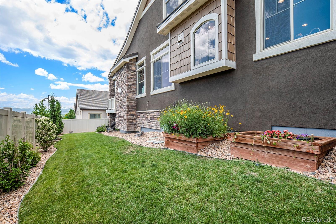
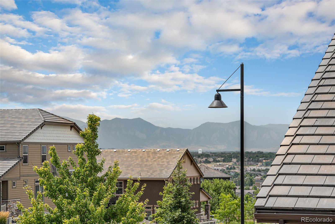
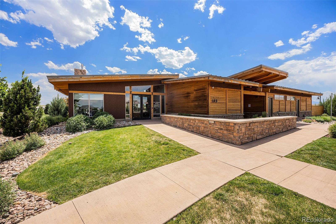
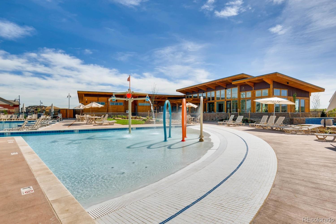
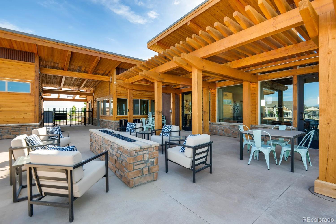
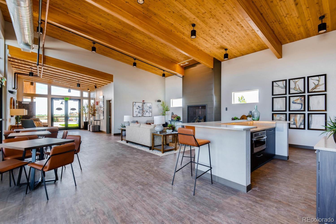
Absolutely Stunning St. Regis floorplan situated on a corner homesite with views of the Flatirons! An open floor plan which defines luxury at a whole new level. Step into an elegant first floor featuring engineered flooring throughout and a versatile flex space that can serve as a study, workout room or a relaxing sitting room. The open, welcoming great room seamlessly flows into a stunning gourmet kitchen, complete with a spacious island perfect for family gatherings. The kitchen boasts stainless steel appliances, including a gas cooktop, and exquisite granite countertops that lend a bright, clean ambiance. On the main level, discover the luxurious primary suite, which offers a five-piece spa style primary bathroom and a generous walk-in closet. There are 2 guest bedrooms and full bathroom on this level, that provides comfortable accommodations for overnight guests. The laundry room is steps away from the bedrooms. Upstairs, you'll find an additional Guest Suite, living room and bath, room ideal for extended-stay visitors or a teenager living space. If you need even more space, head down to the unfinished garden level basement! Enjoy entertaining on the rear covered deck with views of the Flatirons! Some additional WOW Features include, Concrete Tile Roof, Butlers Pantry, Brand New Carpet, New A/C, epoxy flooring on the porch and the 3-car garage! Close to I-25, Boulder, Shopping, Dining, Short Route To DIA! Neighborhood amenities include, Pool, Clubhouse, Gym, Parks and Miles of Trails.

Share Property

Location

252 Highlands Circle, Erie, CO 80516

Status

Sold

Date Sold

October 22, 2024
Kerry King

Kerry King

TITLE

Principal | Founder

Property Amenities

Interior
Fireplace Great Room
Appliances Bar Fridge, Cooktop, Dishwasher, Disposal, Double Oven, Dryer, Microwave, Oven, Refrigerator, Sump Pump, Washer
Flooring Carpet, Tile, Wood
Total Bedrooms: 4
Three-Quarter Bathrooms: 1
Full Bathrooms: 2
Other Interior Features Breakfast Nook, Built-in Features, Eat-in Kitchen, Entrance Foyer, Five Piece Bath, Granite Counters, High Ceilings, Kitchen Island, Open Floorplan, Pantry, Primary Suite, Walk-In Closet(s)
Area & Lot
Total area 4,897 Sq.Ft.
Lot Area 8,622 Sq.Ft.
Living area 4,897 Sq.Ft.
MLS® ID 7132364
Year Built 2017
School District St. Vrain Valley RE-1J
High School Erie
Middle School Soaring Heights
Elementary School Highlands
View Description Mountain(s)
Type Residential
Status Sold
Exterior
Stories 2
Air conditioning Central Air
Heat type Forced Air
Water Source Public
Garage Space 3.0
Security Features Carbon Monoxide Detector(s), Smoke Detector(s), Video Doorbell
Sewer Public Sewer
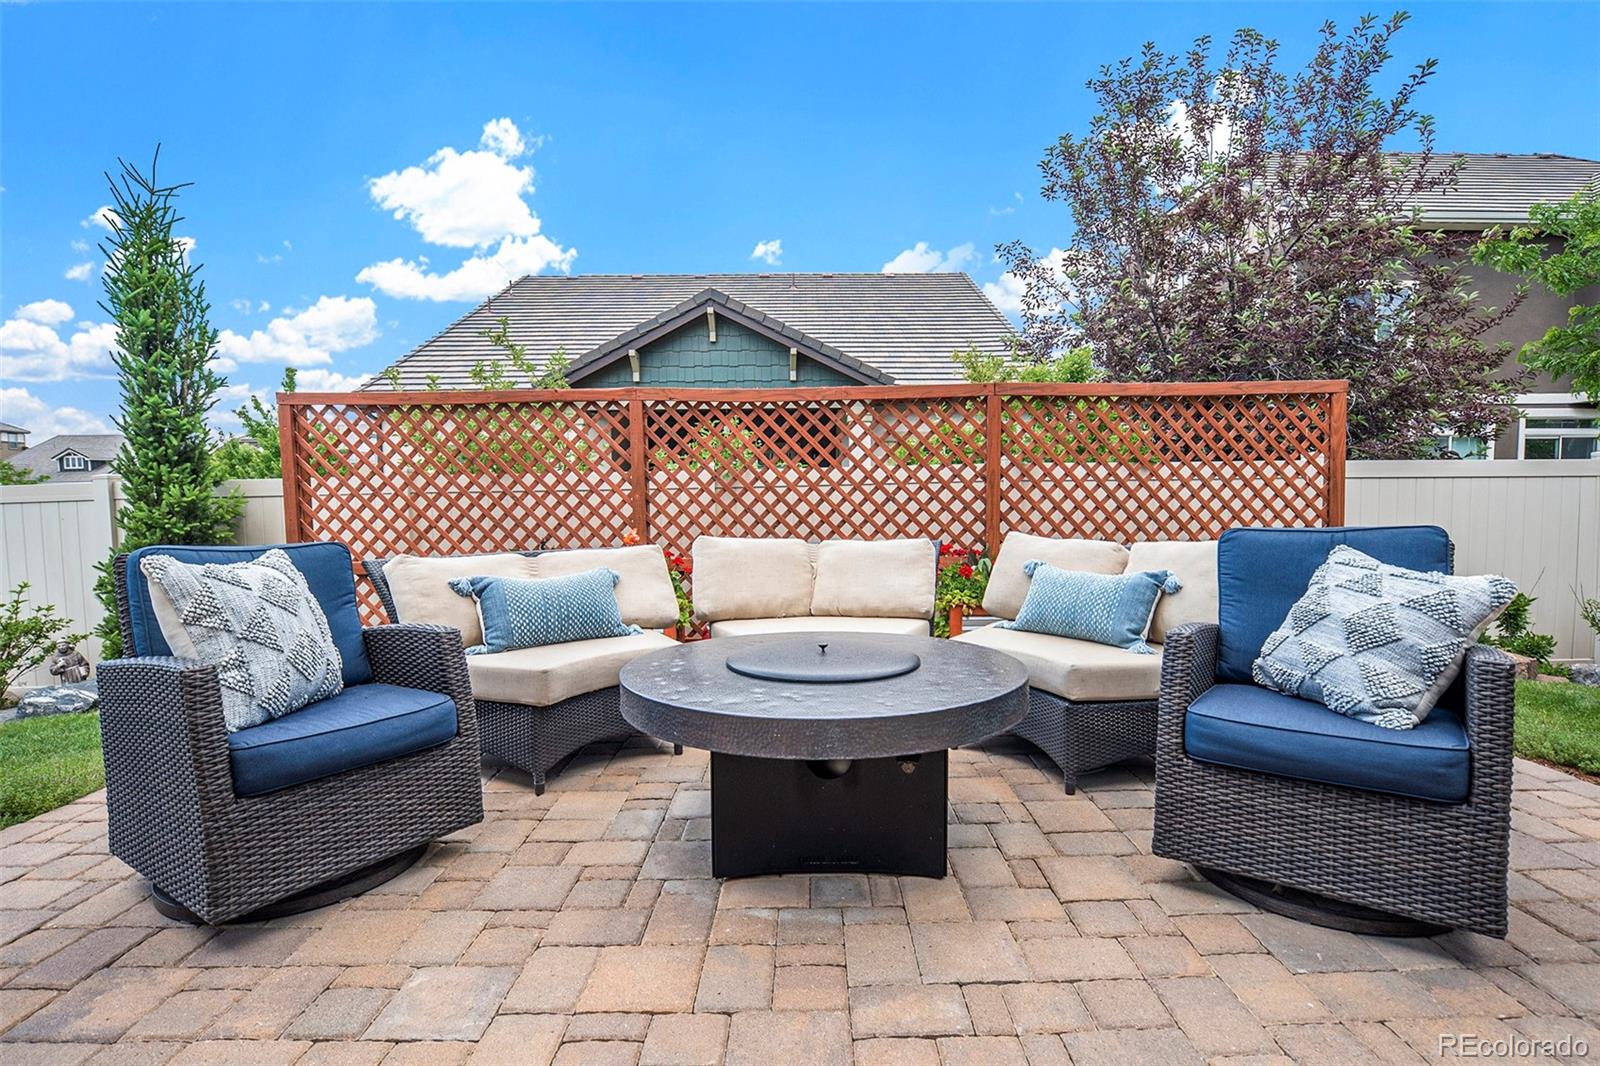
Other Exterior Features Private Yard
Lot Features Corner Lot, Master Planned
Roof Concrete
Finance
Sales Price $985,000
Real Estate Tax $8,279 yearly

360 Virtual Tour

Take a tour of this property

Work With Us

We pride ourselves in providing personalized solutions that bring our clients closer to their dream properties and enhance their long-term wealth. Contact us today to find out how we can be of assistance to you!