2290 W 131st Way
2290 W 131st Way
2290 W 131st Way
2290 W 131st Way
2290 W 131st Way
2290 W 131st Way
2290 W 131st Way
2290 W 131st Way
2290 W 131st Way
2290 W 131st Way
2290 W 131st Way
2290 W 131st Way
2290 W 131st Way
2290 W 131st Way
2290 W 131st Way
2290 W 131st Way
2290 W 131st Way
2290 W 131st Way
2290 W 131st Way
2290 W 131st Way
2290 W 131st Way
2290 W 131st Way
2290 W 131st Way
2290 W 131st Way
2290 W 131st Way
2290 W 131st Way
2290 W 131st Way
2290 W 131st Way
VIEW PHOTOS
$549,900

2290 W 131st Way

4 Beds 2 Baths 1,800 Sq.Ft. 6,969.6 Sq.Ft.

Description

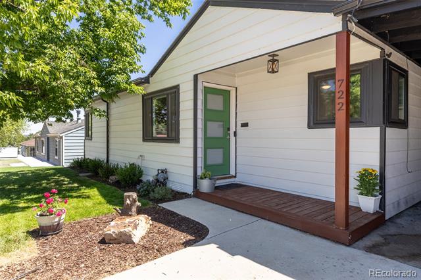
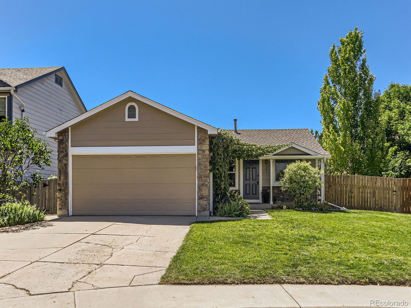
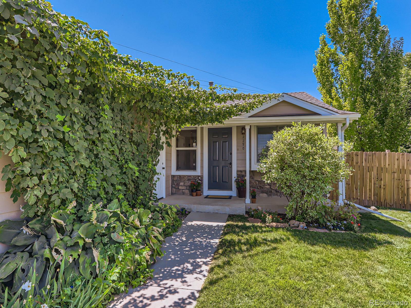
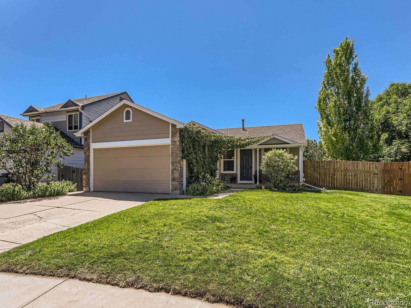
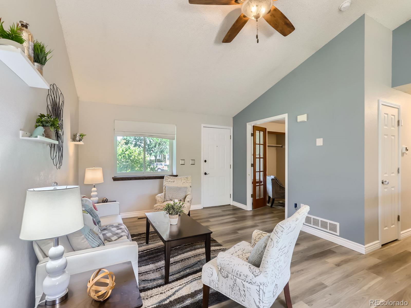
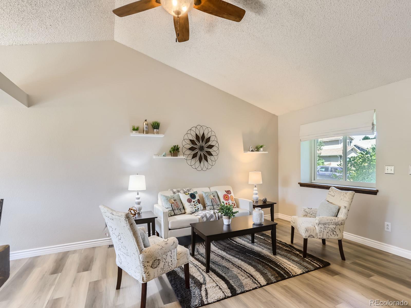
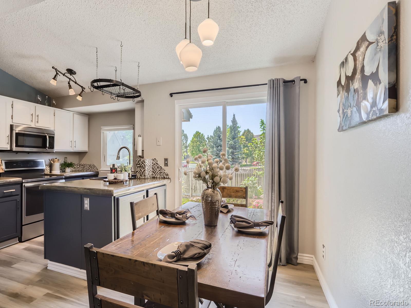
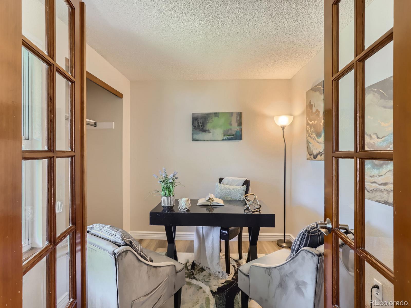
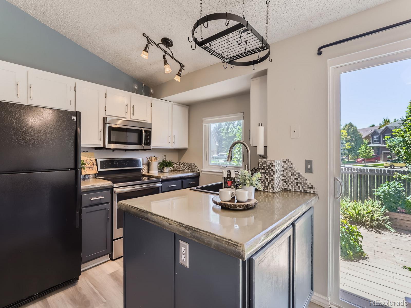
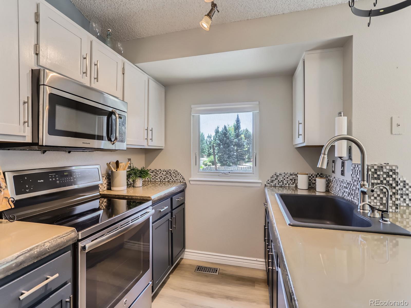
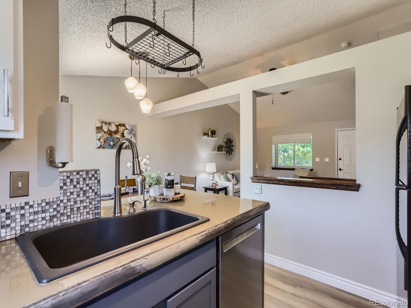
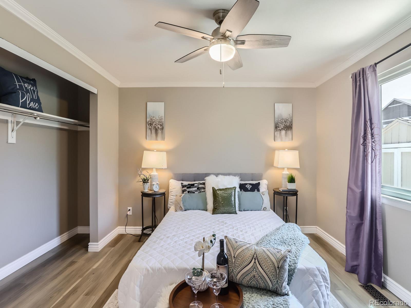
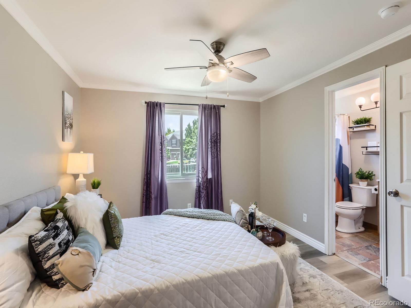
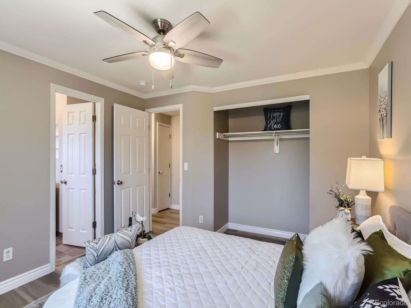
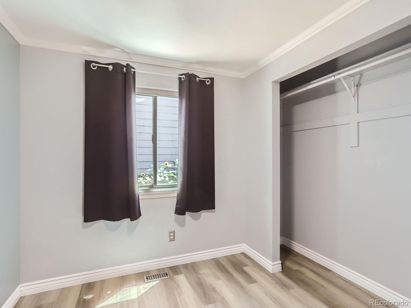
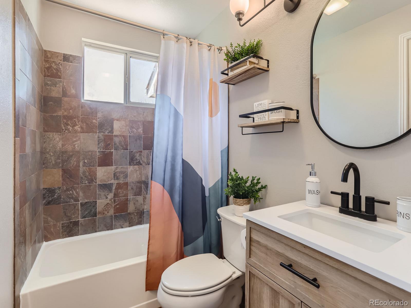
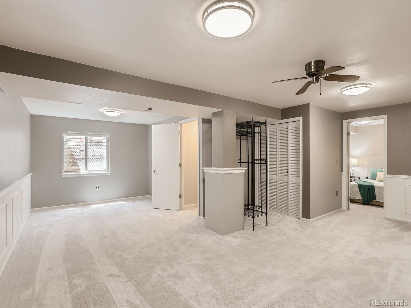
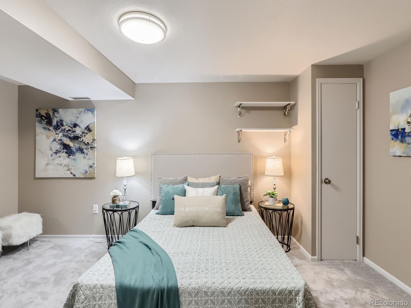
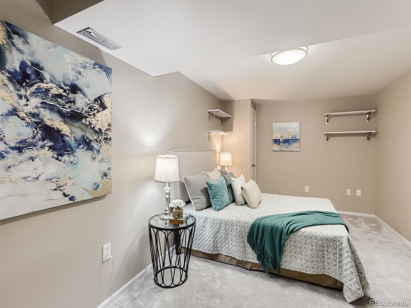
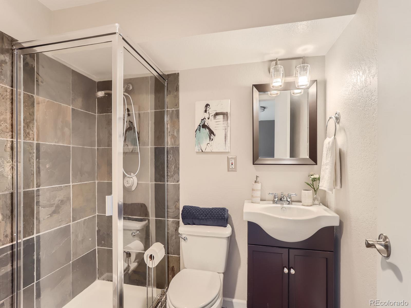
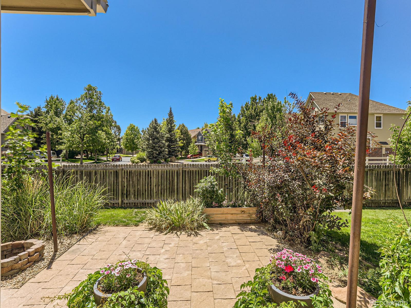
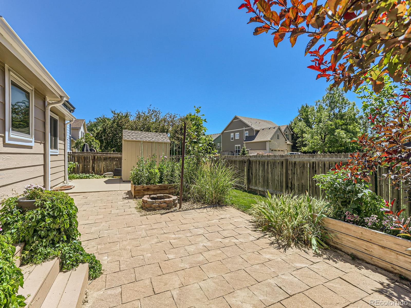
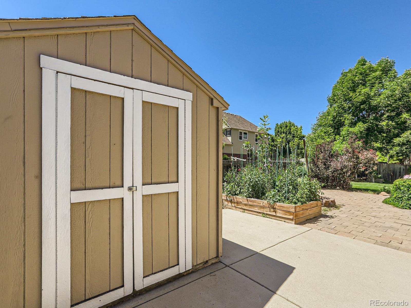
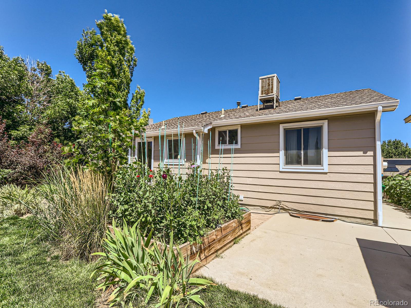
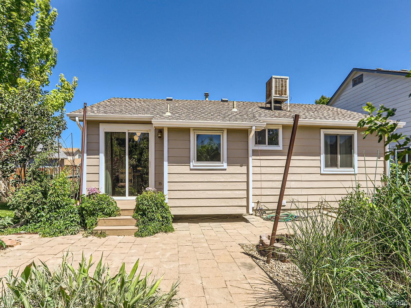
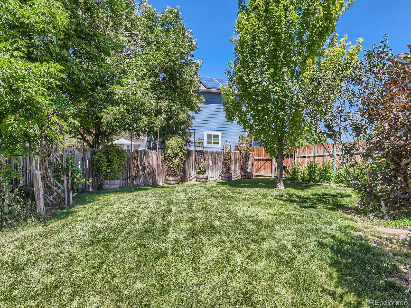
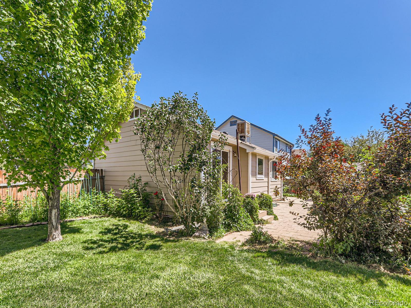
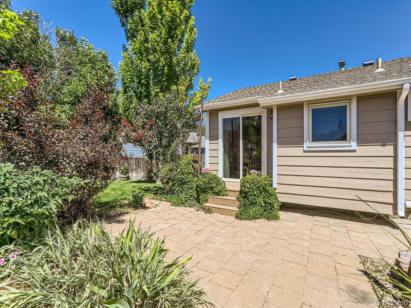
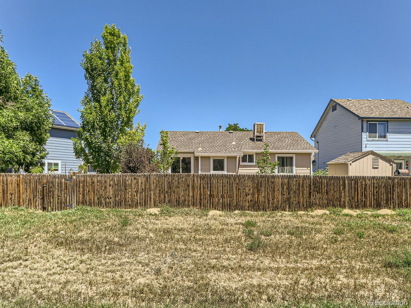
This is a highly sought after ranch floor plan in the coveted Amherst neighborhood that features this updated property ready to call your own! With new carpet and vinyl flooring and new paint (inside and out), this 4 bed, 2 bath house is just waiting for its lucky new owner. It includes a vaulted living room, 3 main-level bedrooms, and a fully finished basement. The finished basement has a 4th bedroom, (non-conforming), a 3/4 bath, a rec/family room, and a closed-off laundry room. Carpet and padding are new for the entirety of the downstairs. Enjoy grilling and relaxing on the back patio, and there is just the right amount of lawn for the kids and pets to run around. Get your hands dirty in the raised garden boxes, and designated garden areas. There are even vegetables growing that await the new owner. Enjoy the many gorgeous Dahlias that are all just about to pop. This home is in a cul-de-sac, with great space and mature trees. There is a front and back-yard sprinkler system to help keep it all so green. Enjoy the lovely vine of Hops out front. The home is close to plenty of dining, shopping, and entertainment and is less than a mile to Legacy High School. Don't miss this one!

Share Property

Location

2290 W 131st Way, Westminster, CO 80234

Status

Sold

Date Sold

September 12, 2024
Kerry King

Kerry King

TITLE

Principal | Founder

Property Amenities

Interior
Laundry room In Unit
Appliances Dishwasher, Disposal, Dryer, Microwave, Oven, Range, Refrigerator, Self Cleaning Oven, Washer
Flooring Carpet, Vinyl
Total Bedrooms: 4
Three-Quarter Bathrooms: 1
Full Bathrooms: 1
Other Interior Features High Ceilings, Radon Mitigation System, Smoke Free
Area & Lot
Total area 1,800 Sq.Ft.
Lot Area 6,969.6 Sq.Ft.
Living area 1,800 Sq.Ft.
MLS® ID 6263443
Year Built 1994
School District Adams 12 5 Star Schl
High School Legacy
Middle School Silver Hills
Elementary School Arapahoe Ridge
Type Residential
Status Sold
Exterior
Stories 1
Air conditioning Evaporative Cooling
Heat type Forced Air
Water Source Public
Garage Space 2.0
Security Features Carbon Monoxide Detector(s), Smoke Detector(s)
Sewer Public Sewer
Other Exterior Features Fire Pit, Garden
Parking Exterior Access Door, Finished, Insulated Garage, Oversized
Roof Composition
Finance
Sales Price $549,900
Real Estate Tax $2,929 yearly

Work With Us

We pride ourselves in providing personalized solutions that bring our clients closer to their dream properties and enhance their long-term wealth. Contact us today to find out how we can be of assistance to you!