
1554 N Marion Street
VIEW PHOTOS
$717,000

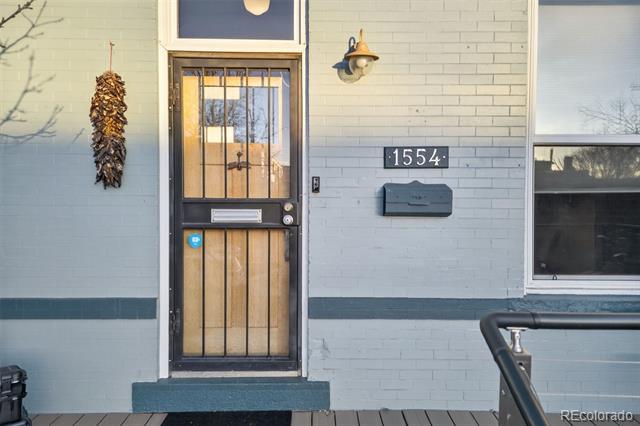
1554 N Marion Street

3 Beds 2 Baths 1,338 Sq.Ft. 3,125 Sq.Ft.

Description

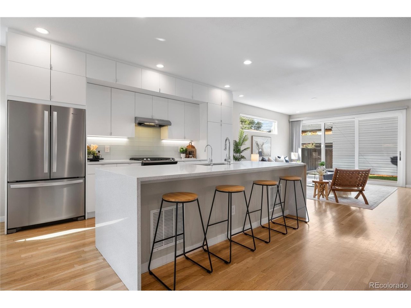
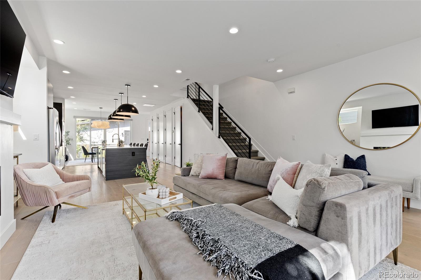
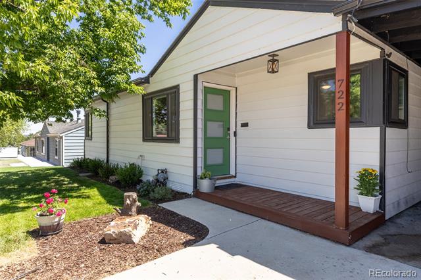
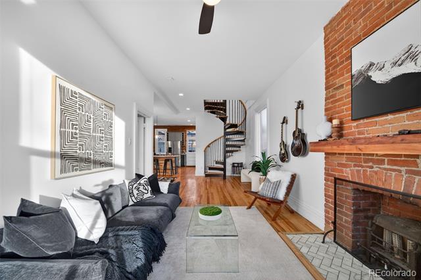
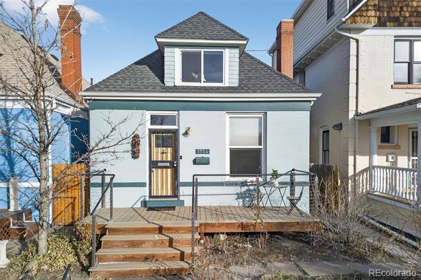
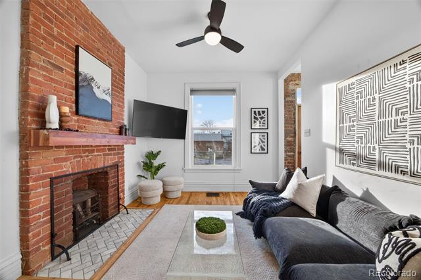
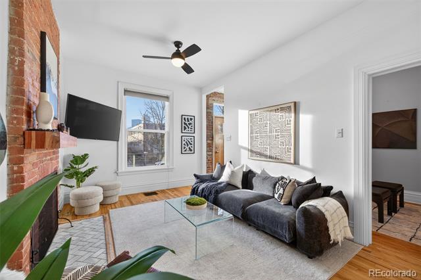
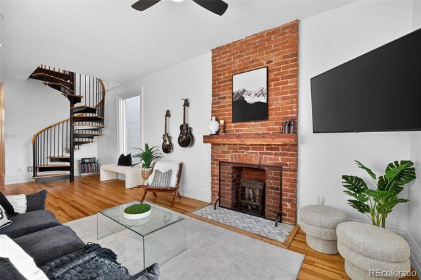
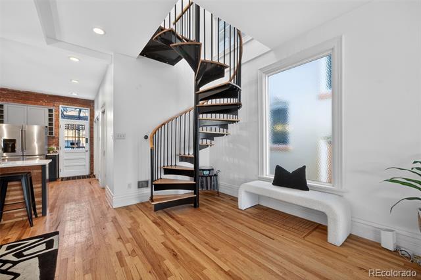
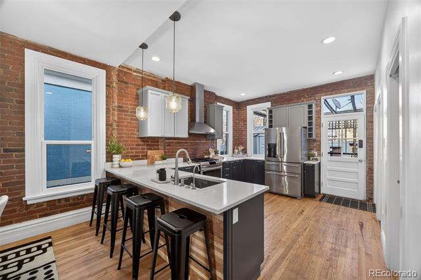
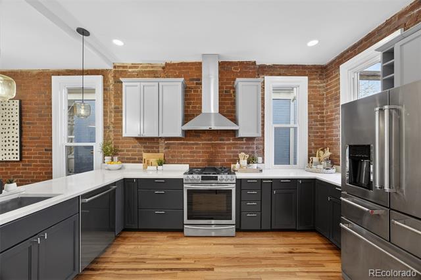
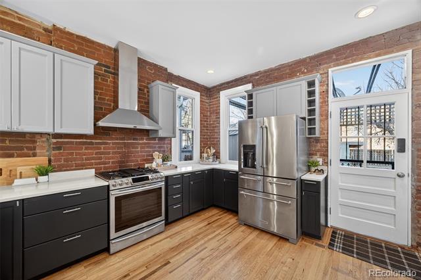
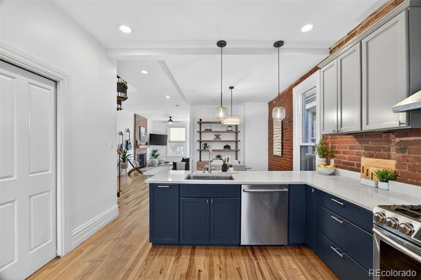
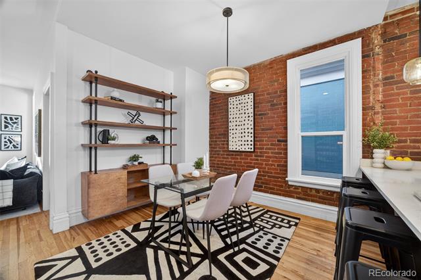
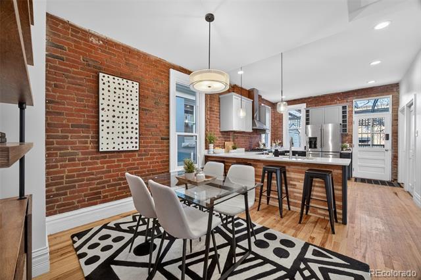
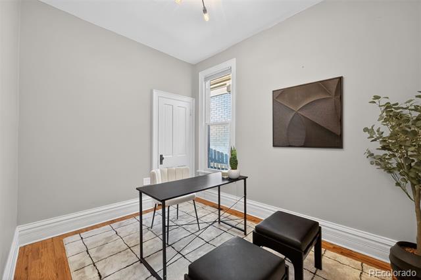
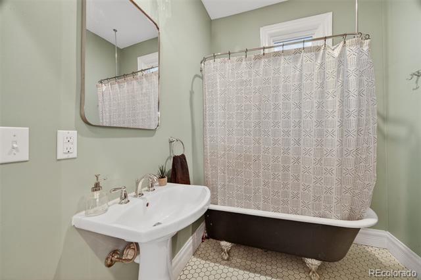
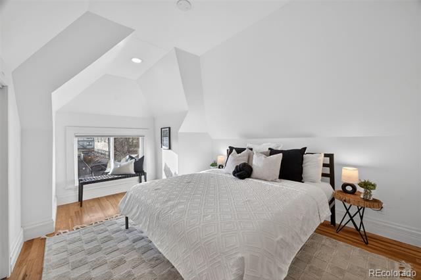
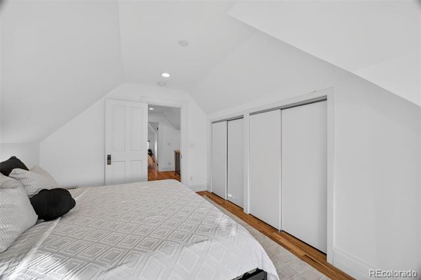
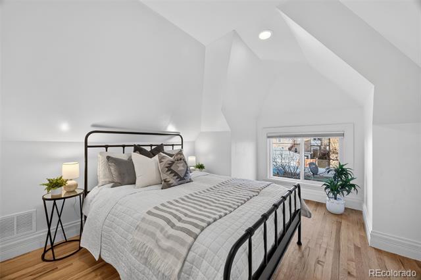
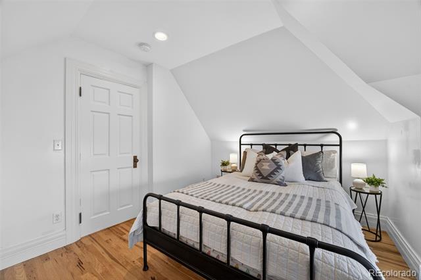
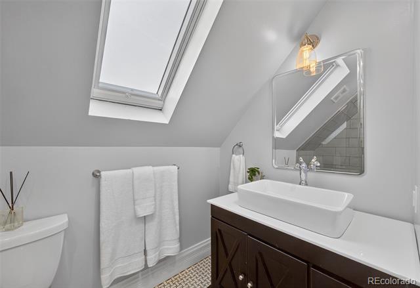
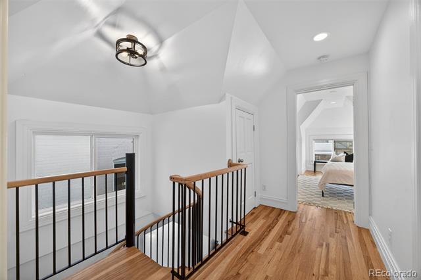
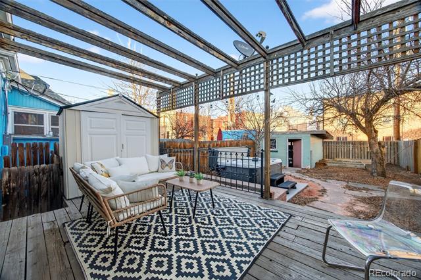
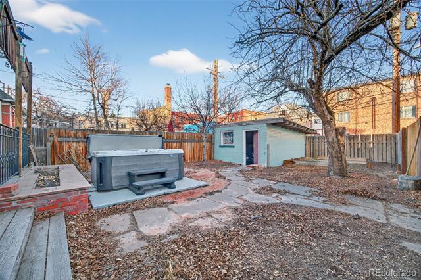
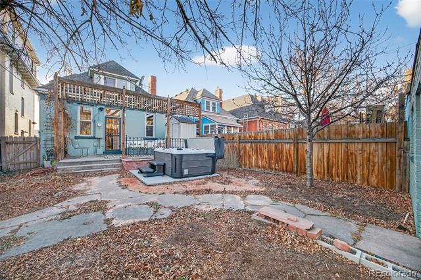
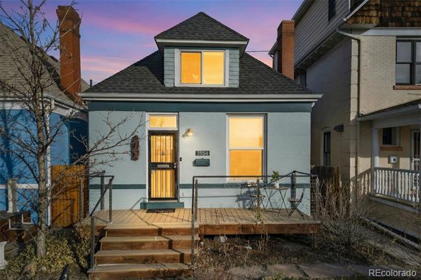
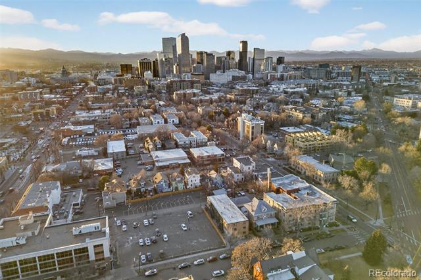
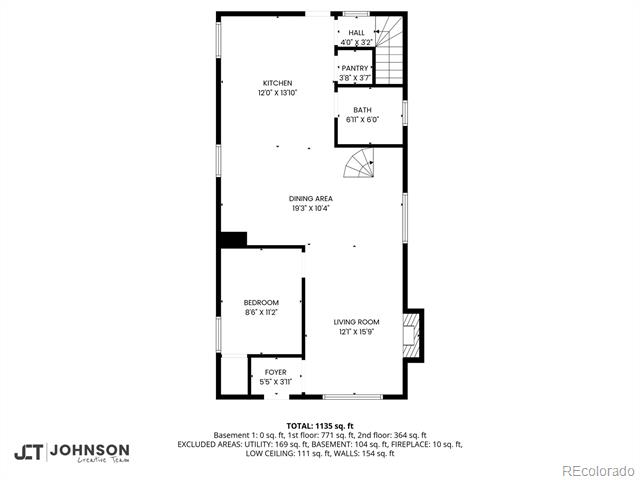
This updated Victorian in Denver's City Park West offers a clean blend of original character and modern comfort. Tall ceilings and plenty of natural light give the main level an open, easy feel. The living, dining, and kitchen areas connect well, and the kitchen features quartz countertops, stainless steel appliances, and plenty of storage. The peninsula seating works nicely for casual meals or hosting. A main-floor bedroom and full bath provide useful flexibility for guests or a home office. Upstairs are two additional bedrooms and an updated bath. The backyard offers room to personalize for gardening, entertaining, or simply relaxing outdoors. City Park, the Denver Zoo, the Museum of Nature and Science, and a wide range of nearby restaurants and shops are all close by, adding to the convenience of the location. With its mix of historic charm and thoughtful updates, this home is ready for its next chapter!

Share Property

Location

1554 N Marion Street, Denver, CO 80218

Status

Sold

Date Sold

April 29, 2026
Frances Sullivan

Frances Sullivan

TITLE

Broker Associate | Team Lead

Property Amenities

Interior
Fireplace Living Room
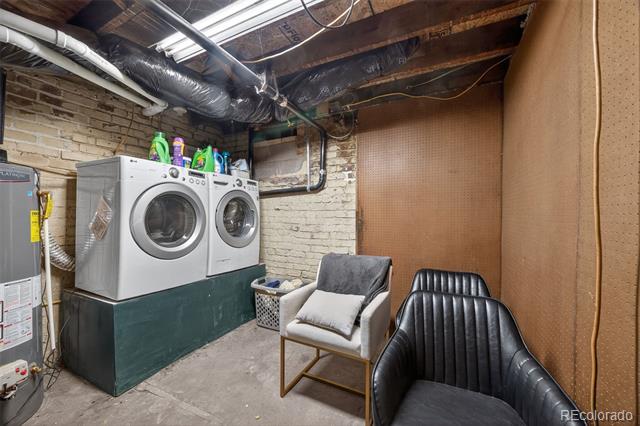
Appliances Cooktop, Dishwasher, Disposal, Dryer, Freezer, Gas Water Heater, Microwave, Oven, Range, Range Hood, Refrigerator, Washer
Flooring Wood
Total Bedrooms: 3
Three-Quarter Bathrooms: 1
Full Bathrooms: 1
Other Interior Features Ceiling Fan(s), Open Floorplan, Quartz Counters
Area & Lot
Lot Area 3,125 Sq.Ft.
Living area 1,338 Sq.Ft.
MLS® ID 2311672
Year Built 1893
School District Denver 1
High School East
Middle School Whittier E-8
Elementary School Cole Arts And Science Academy
Type Residential
Status Sold
Exterior
Stories 2
Air conditioning Central Air
Heat type Forced Air
Garage Space 1.0
Sewer Public Sewer
Other Exterior Features Private Yard
Roof Composition
Finance
Sales Price $717,000
Real Estate Tax $3,569 yearly

Work With Us

We pride ourselves in providing personalized solutions that bring our clients closer to their dream properties and enhance their long-term wealth. Contact us today to find out how we can be of assistance to you!