12574 W Grand Drive
12574 W Grand Drive
12574 W Grand Drive
12574 W Grand Drive
12574 W Grand Drive
12574 W Grand Drive
12574 W Grand Drive
12574 W Grand Drive
12574 W Grand Drive
12574 W Grand Drive
12574 W Grand Drive
12574 W Grand Drive
12574 W Grand Drive
12574 W Grand Drive
12574 W Grand Drive
12574 W Grand Drive
12574 W Grand Drive
12574 W Grand Drive
12574 W Grand Drive
12574 W Grand Drive
12574 W Grand Drive
12574 W Grand Drive
12574 W Grand Drive
12574 W Grand Drive
12574 W Grand Drive
12574 W Grand Drive
12574 W Grand Drive
12574 W Grand Drive
VIEW PHOTOS
$585,000

12574 W Grand Drive

4 Beds 2 Baths 1,762 Sq.Ft. 8,539 Sq.Ft.

Description

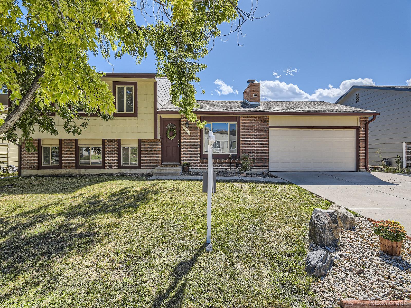
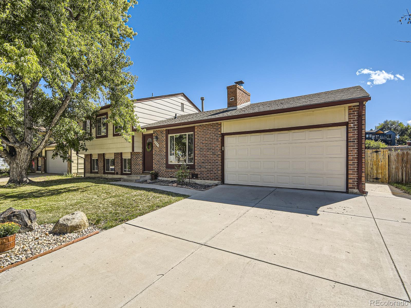
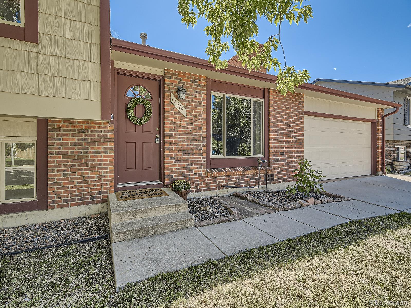
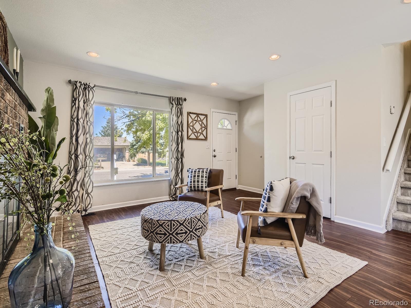
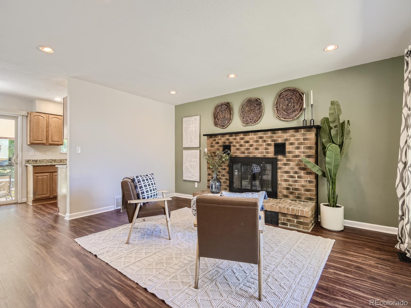
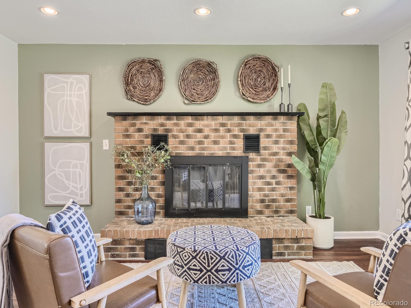
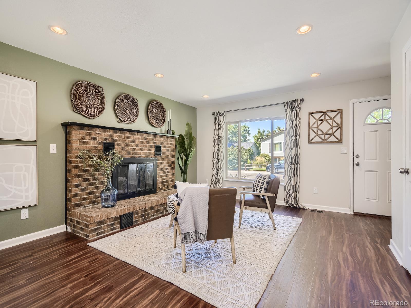
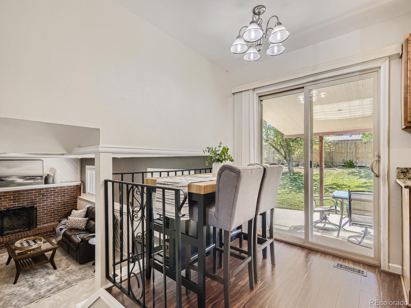
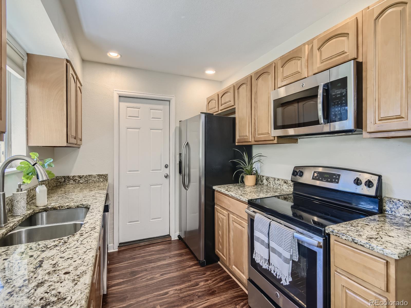
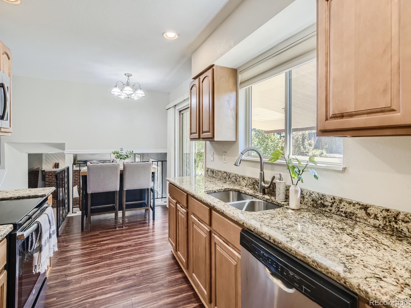
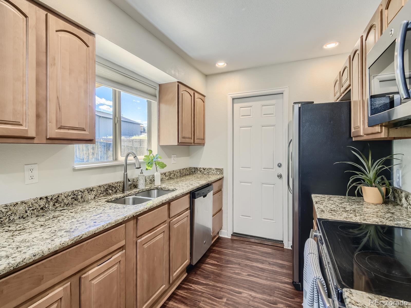
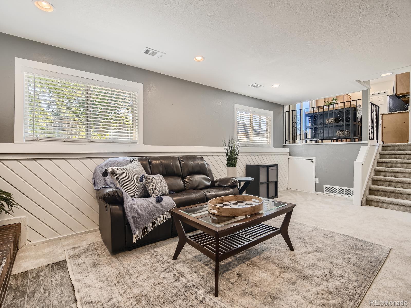
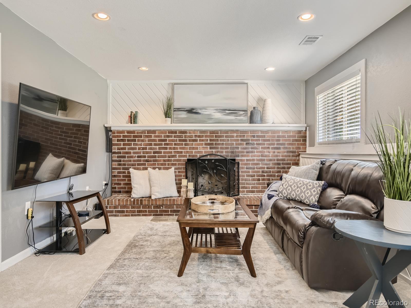
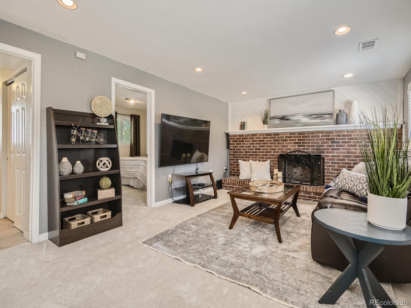
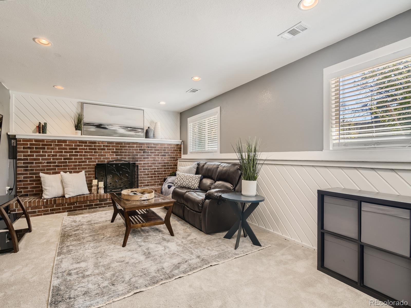
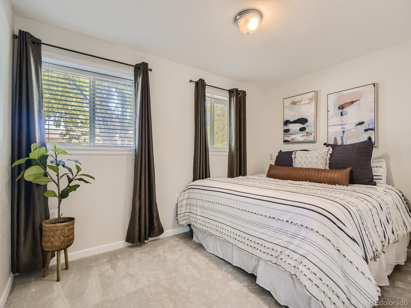
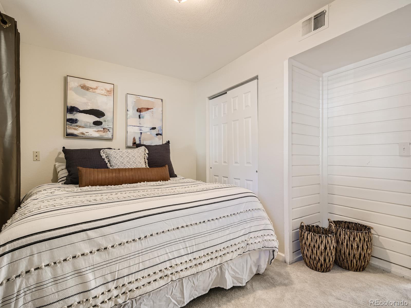
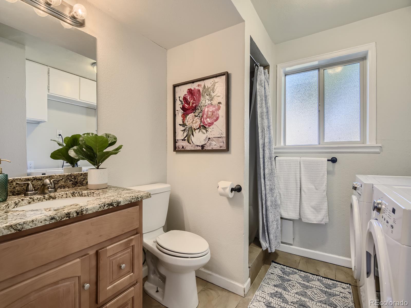
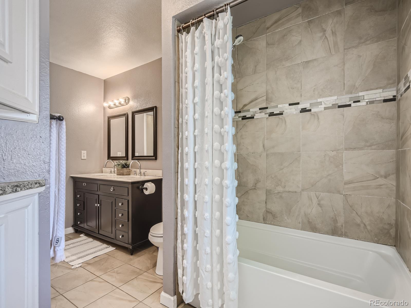
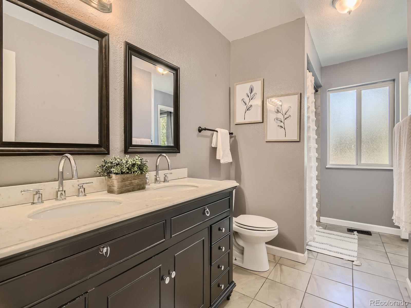
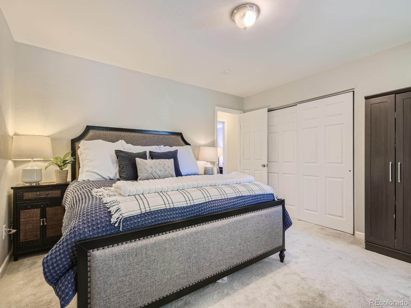
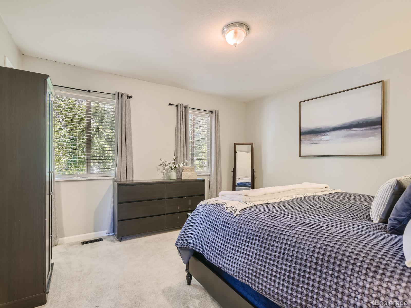
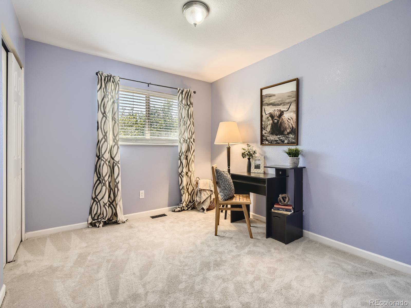
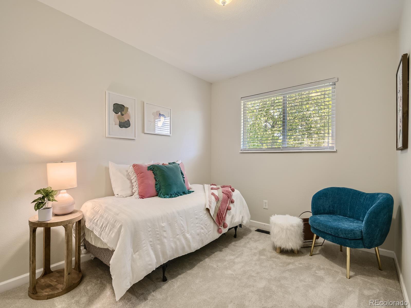
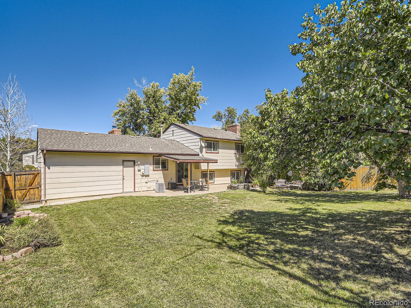
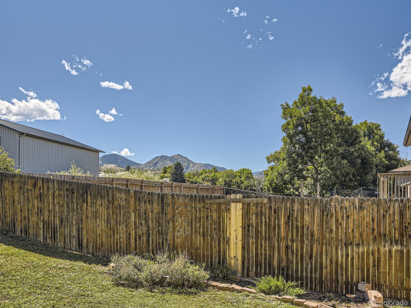
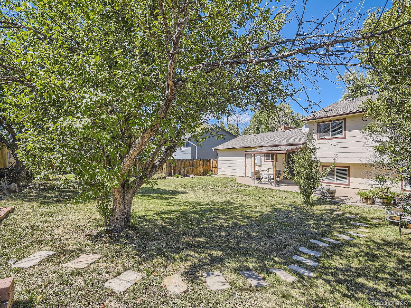
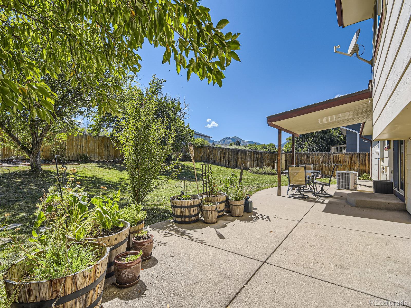
Enter into this bright and inviting, move-in ready, 4 bedroom home. Inside you'll find formal living/dining space with real wood burning fireplace, updated kitchen with stainless steel appliances and granite countertops. 3 bedrooms await you upstairs, along with a full bathroom with double vanity and second private entrance from the primary bedroom. On the lower level you will find large living room with a second fireplace, along with an additional bedroom and bathroom. This unique set up is ideal as a home office, for room mates or multi-generational living. Outside you'll notice the mature trees and large, private, fenced yard. The large covered patio allows for plenty of room for entertaining and checking out the mountain views without feeling like you are right on top of your neighbors. The oversized 2 car garage and extra wide driveway give you extra room for additional RV/boat/car parking. Walking distance from parks, trails and neighborhood pools, while still having easy access to highways/commuting make this highly desirable Morrison home a smart pick.

Share Property

Location

12574 W Grand Drive, Morrison, CO 80465

Status

Sold

Date Sold

October 4, 2023
Frances Sullivan

Frances Sullivan

TITLE

Broker Associate | Team Lead

Property Amenities

Interior
Fireplace Family Room, Living Room
Appliances Dishwasher, Microwave, Oven, Refrigerator
Flooring Carpet, Wood
Total Bedrooms: 4
Three-Quarter Bathrooms: 1
Full Bathrooms: 1
Other Interior Features Ceiling Fan(s), Granite Counters
Area & Lot
Lot Area 8,539 Sq.Ft.
Living area 1,762 Sq.Ft.
MLS® ID 2233135
Year Built 1978
School District Jefferson County R-1
High School Bear Creek
Middle School Carmody
Elementary School Kendallvue
Type Residential
Status Sold
Exterior
Air conditioning Central Air
Heat type Forced Air
Water Source Public
Garage Space 2.0
Sewer Public Sewer
Other Exterior Features Private Yard
Roof Composition
Finance
Sales Price $585,000
Real Estate Tax $2,880 yearly

360 Virtual Tour

Take a tour of this property

Work With Us

We pride ourselves in providing personalized solutions that bring our clients closer to their dream properties and enhance their long-term wealth. Contact us today to find out how we can be of assistance to you!