11811 E Kentucky Avenue
VIEW PHOTOS
$475,000

11811 E Kentucky Avenue

4 Beds 2 Baths 1,824 Sq.Ft. 6,839 Sq.Ft.

Description

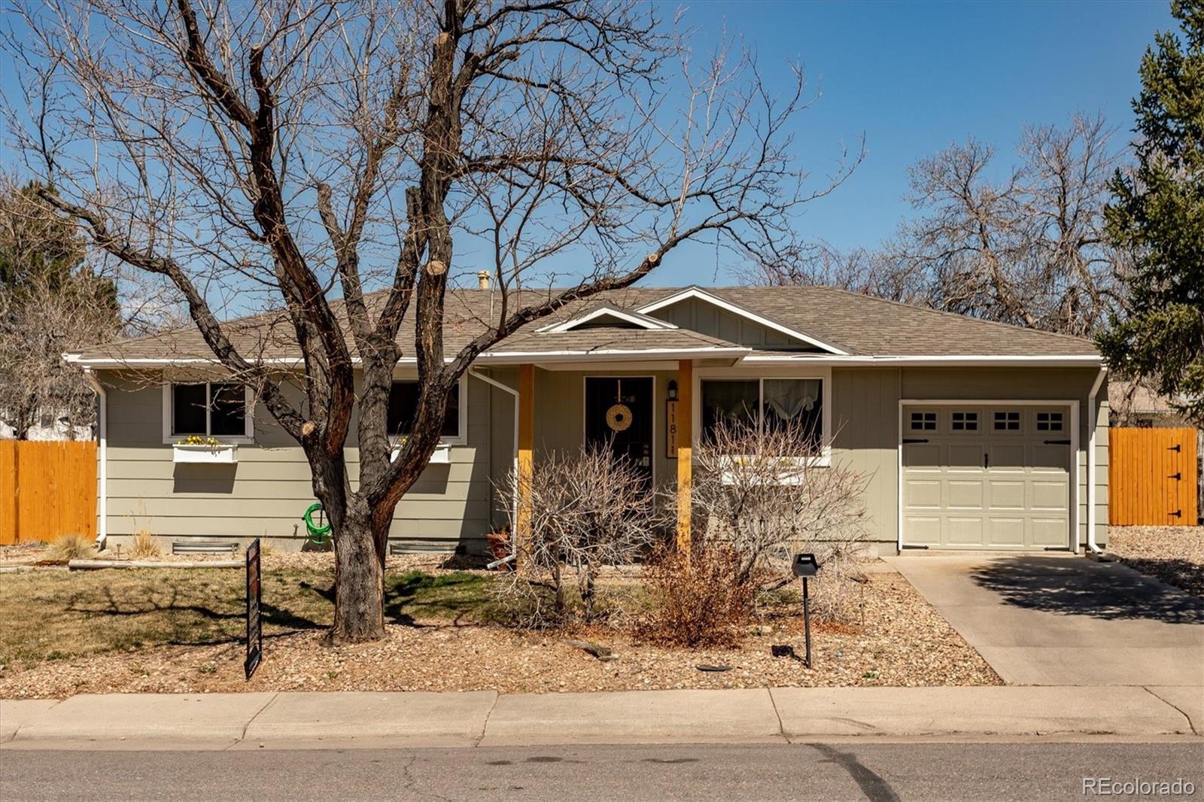
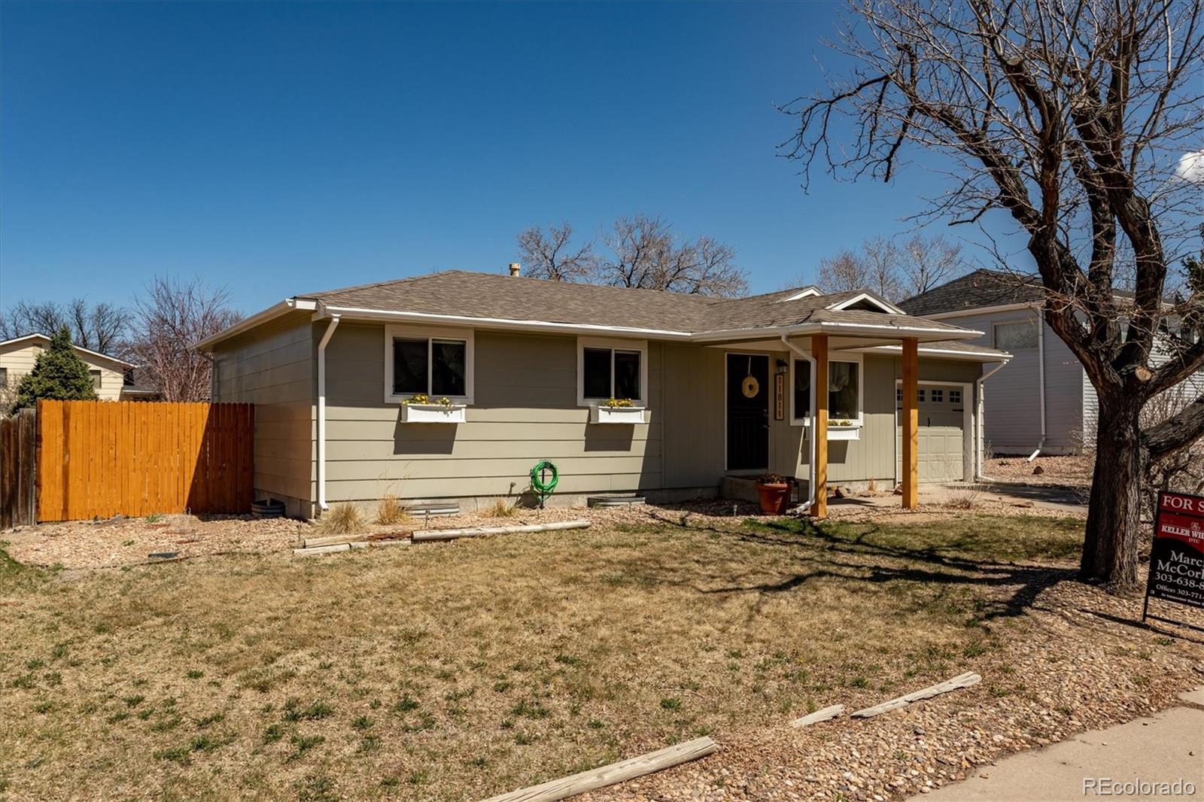
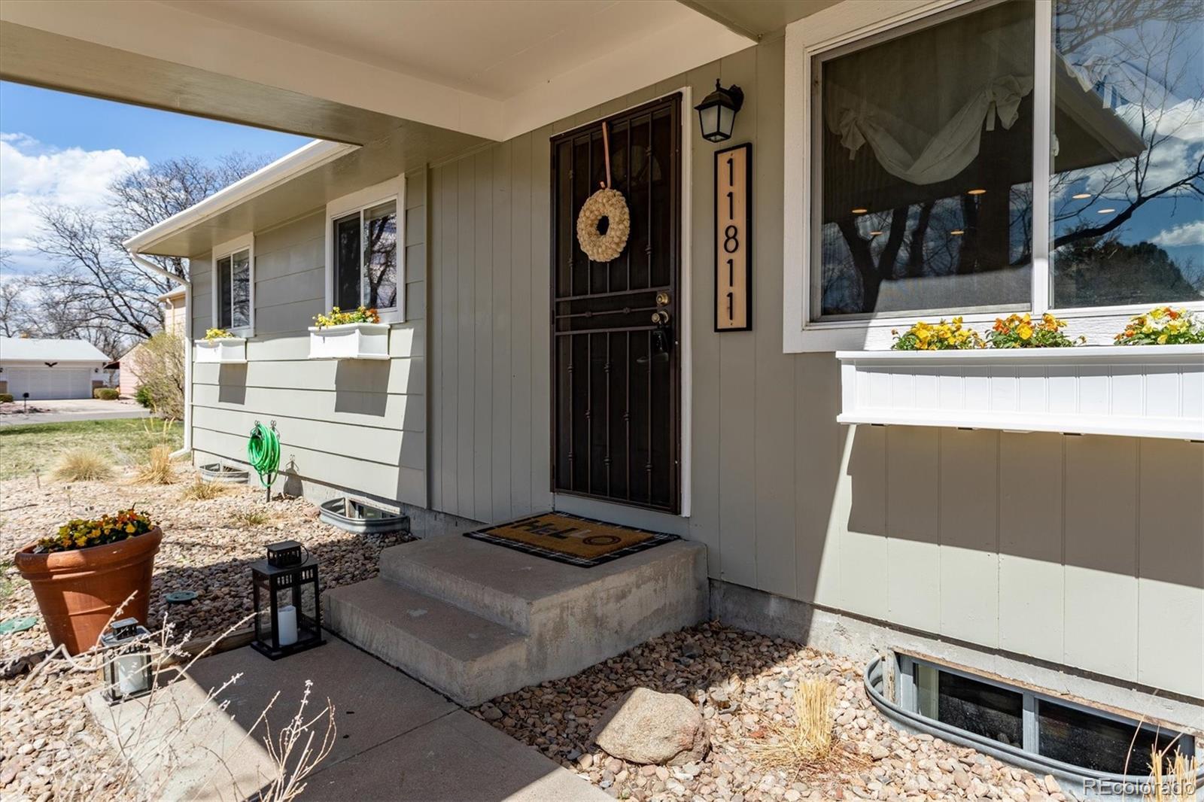
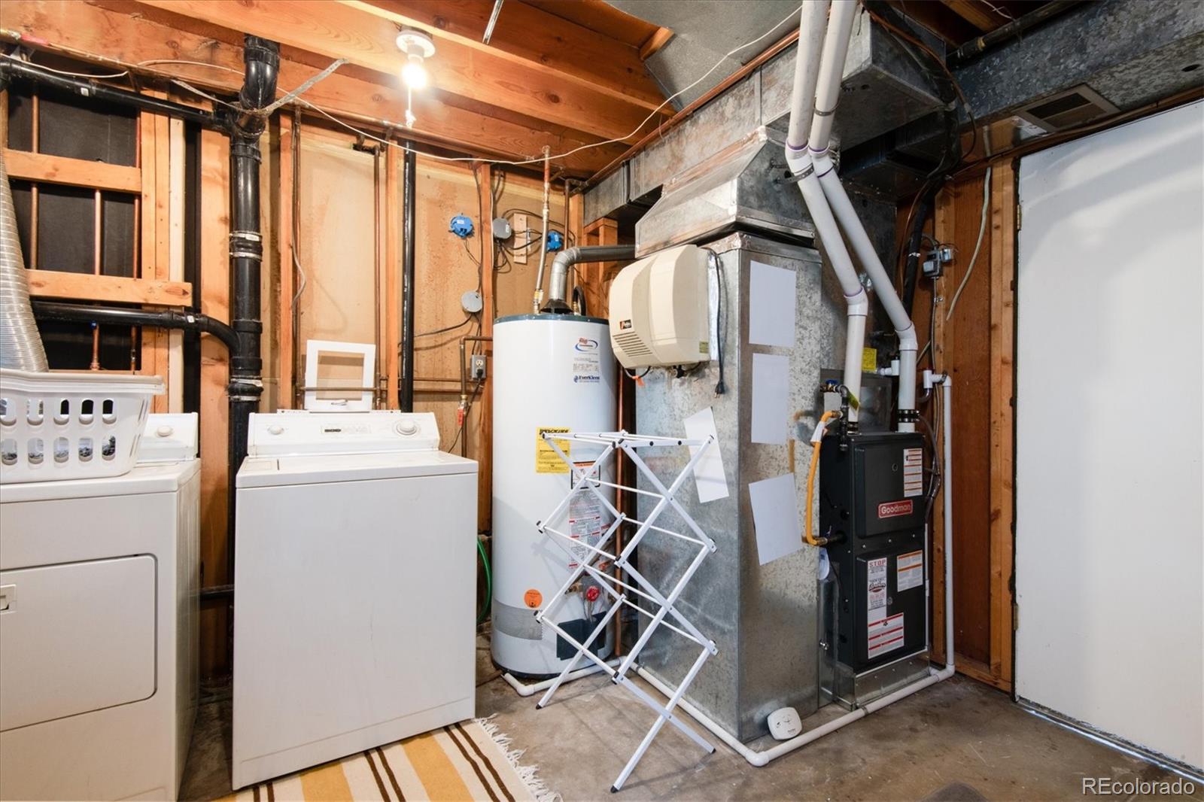
Brand NEW furnace (March), new gutters,


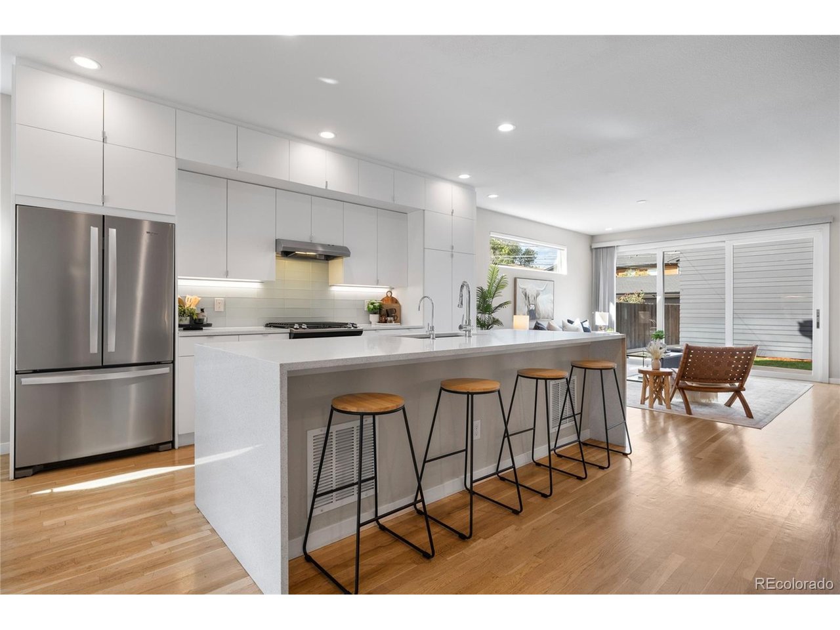
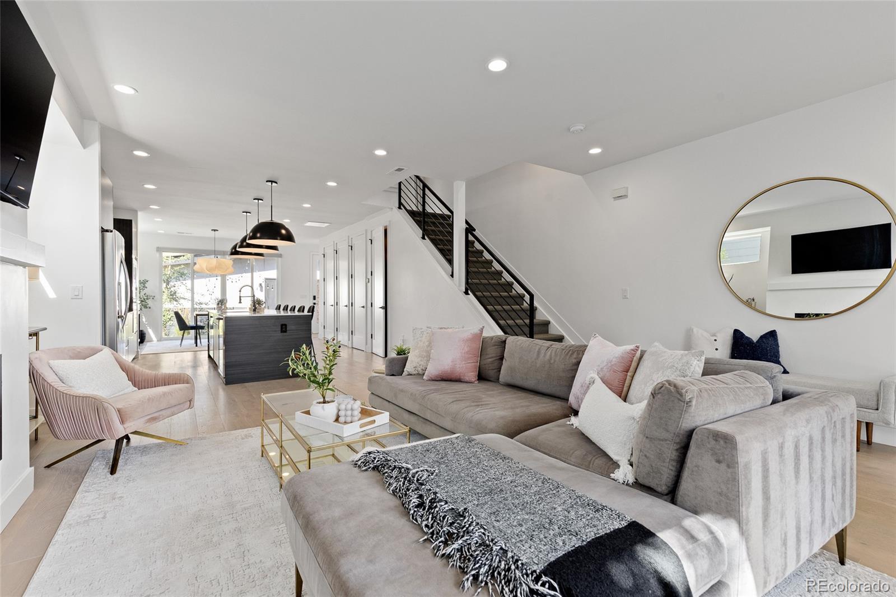
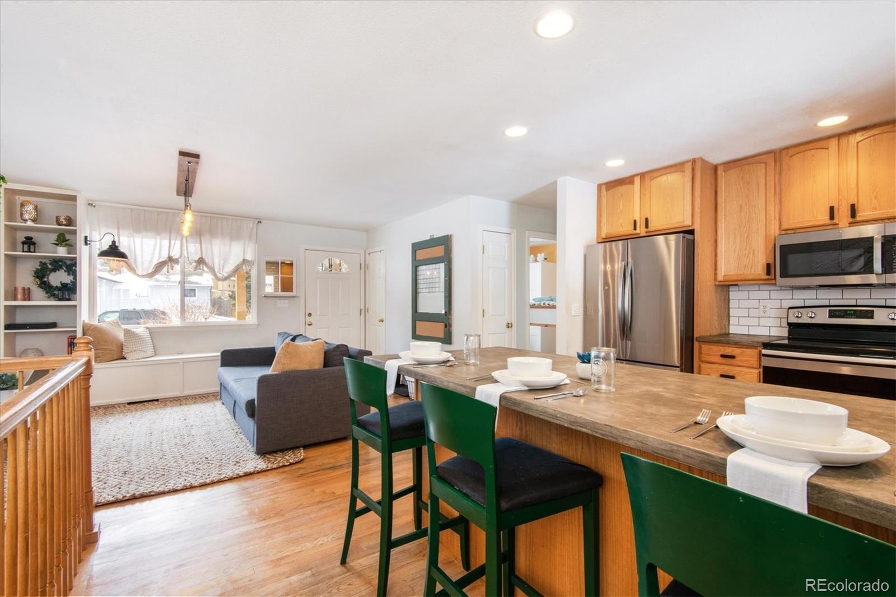
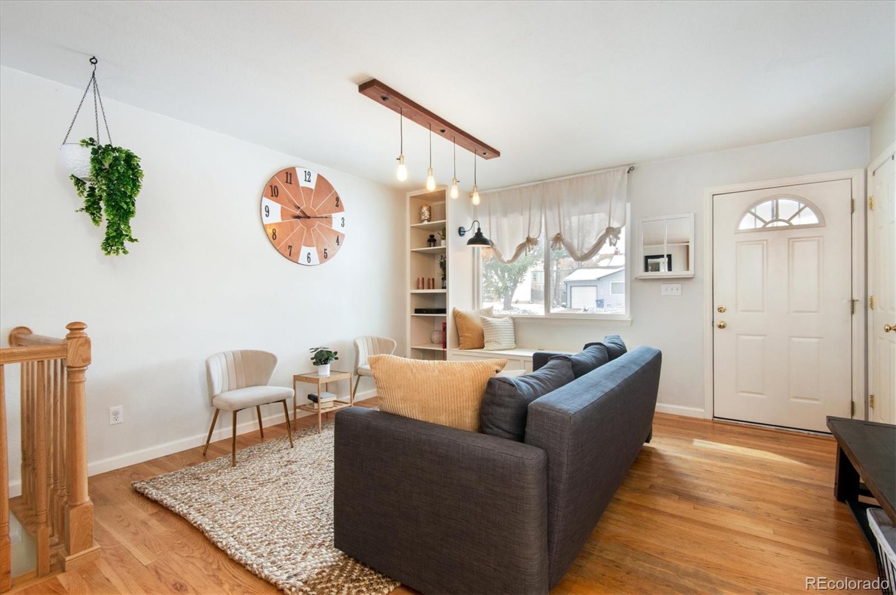
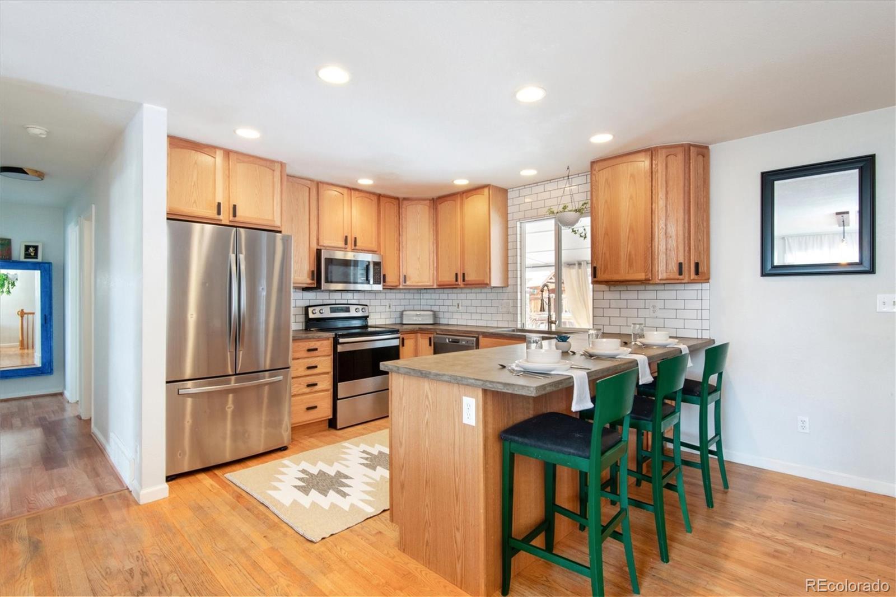
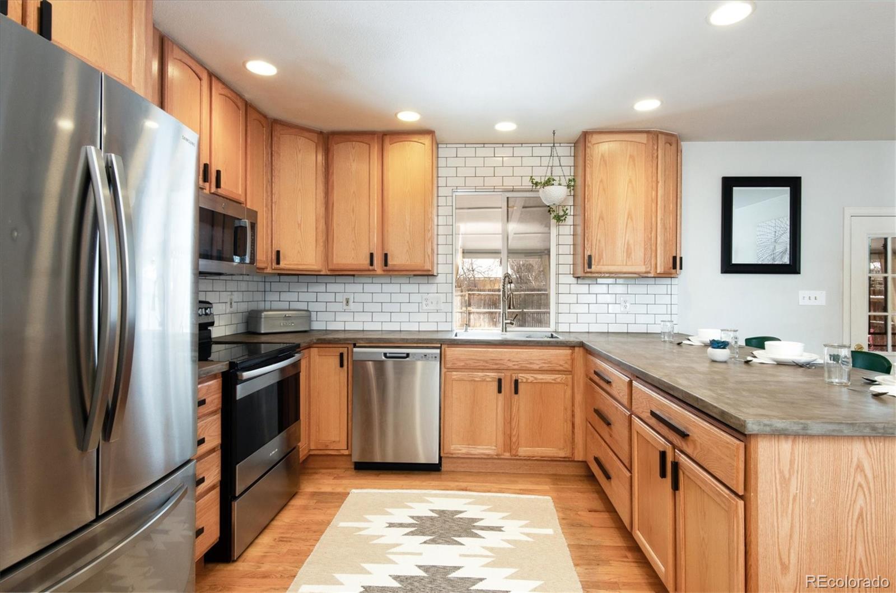
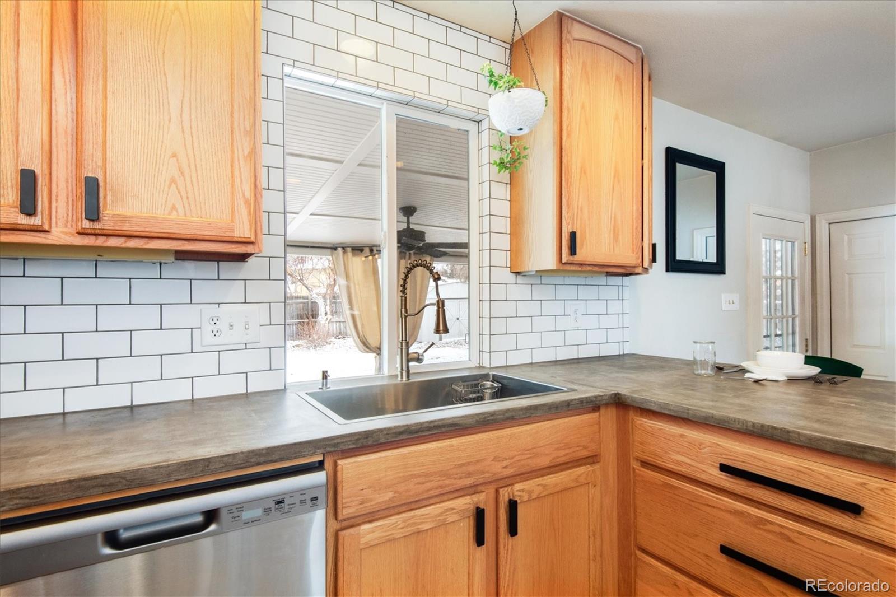
Updated kitchen with 42" upper cabinets, concrete countertops, single basin stainless sink with touch faucet, stainless appliances. Open to cozy living room

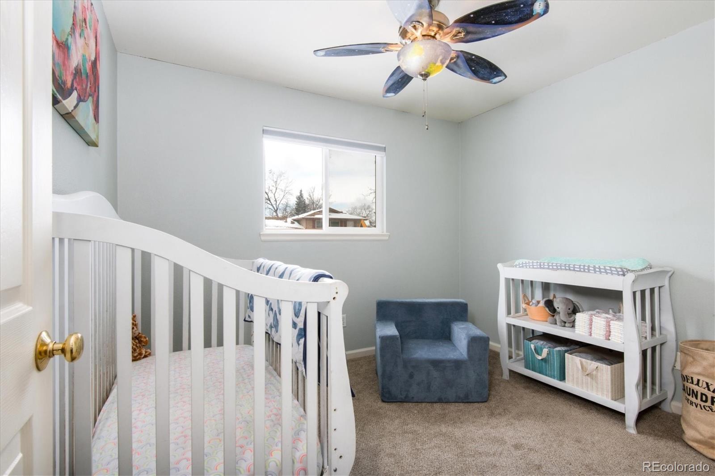
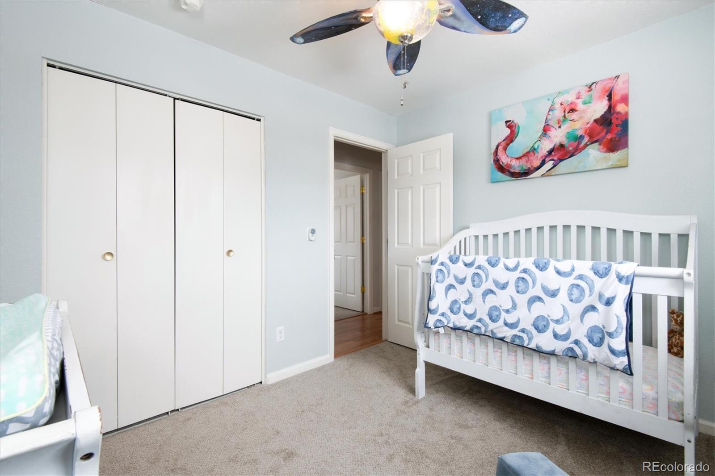
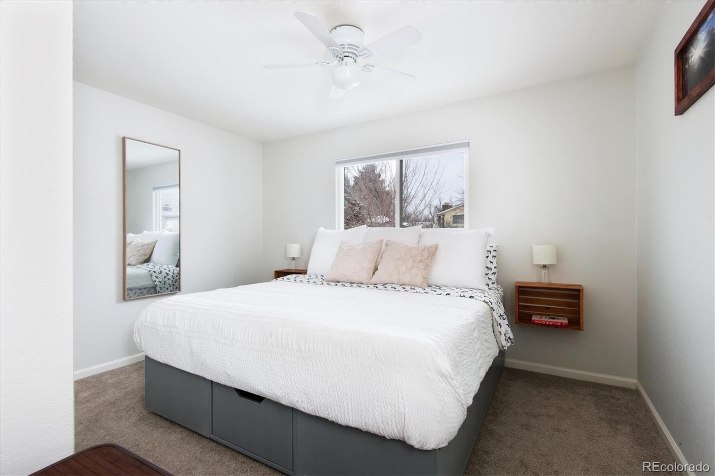
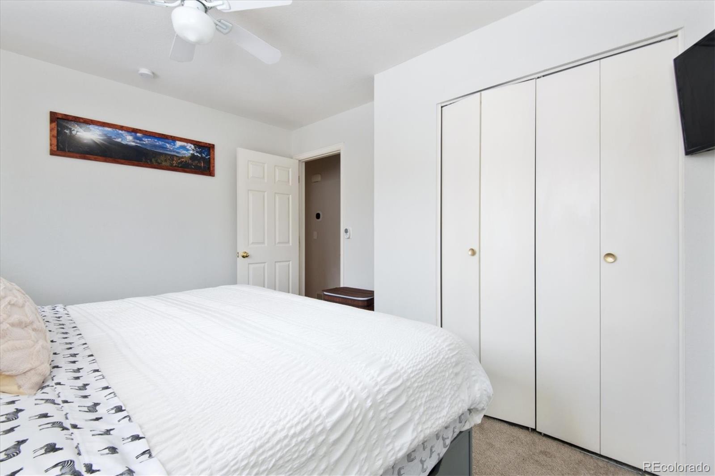
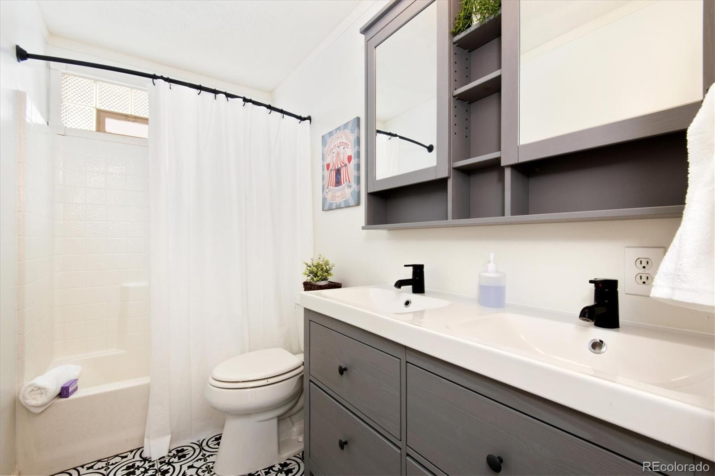
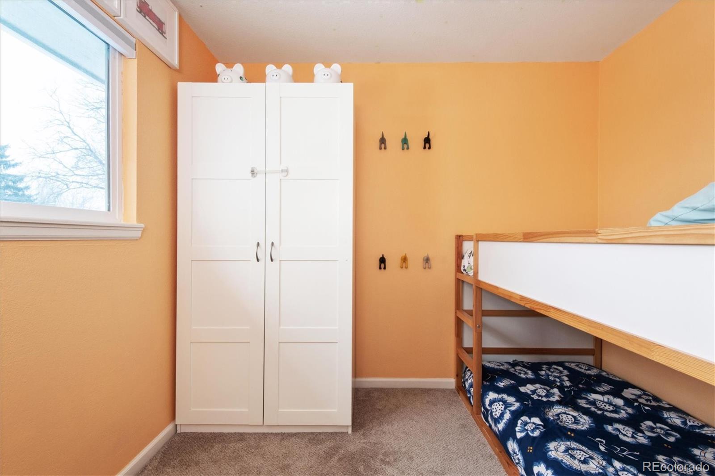
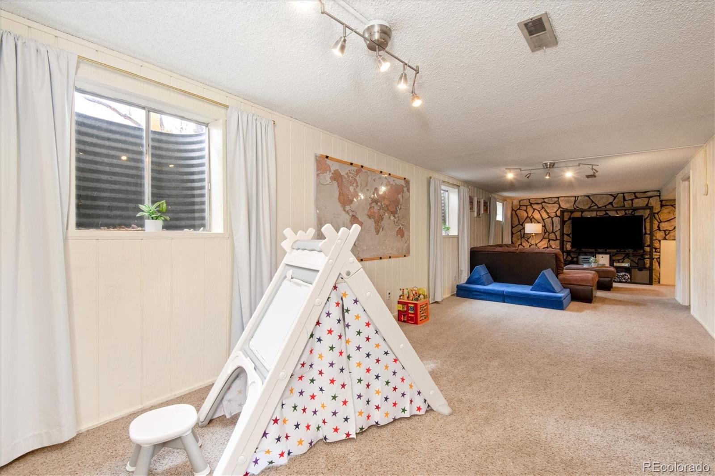
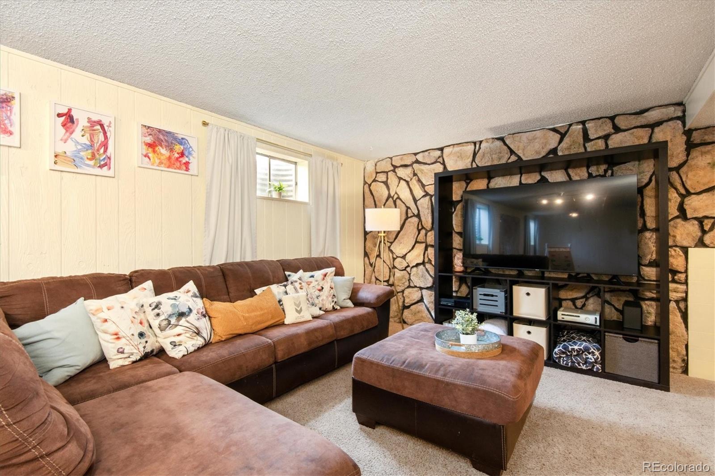
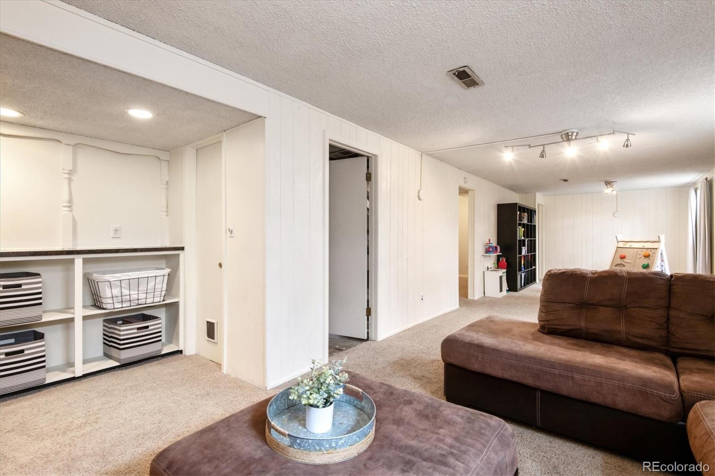
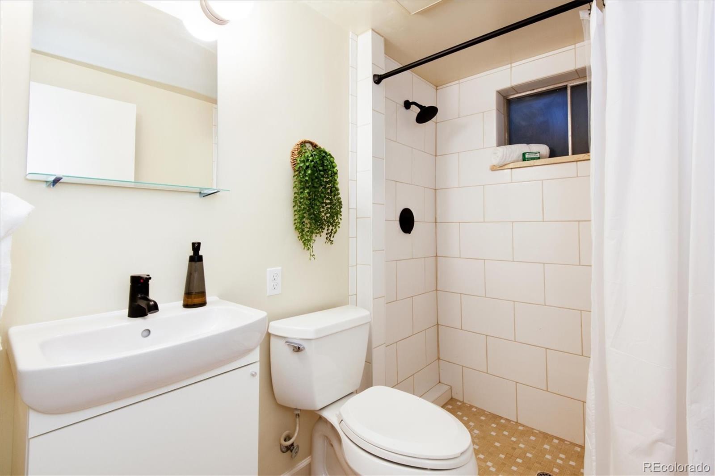
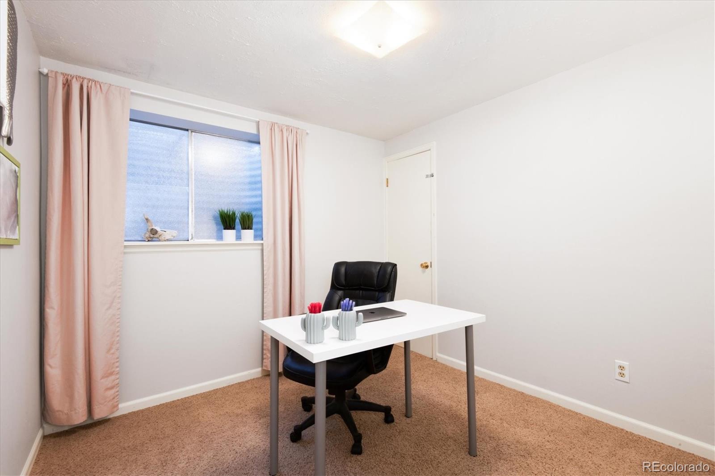
Cute bathroom updates! Bedrooms with new carpet and blackout blinds, ceiling fans. Finished basement doubles the square feet with large family room, bedroom, bath and laundry room.

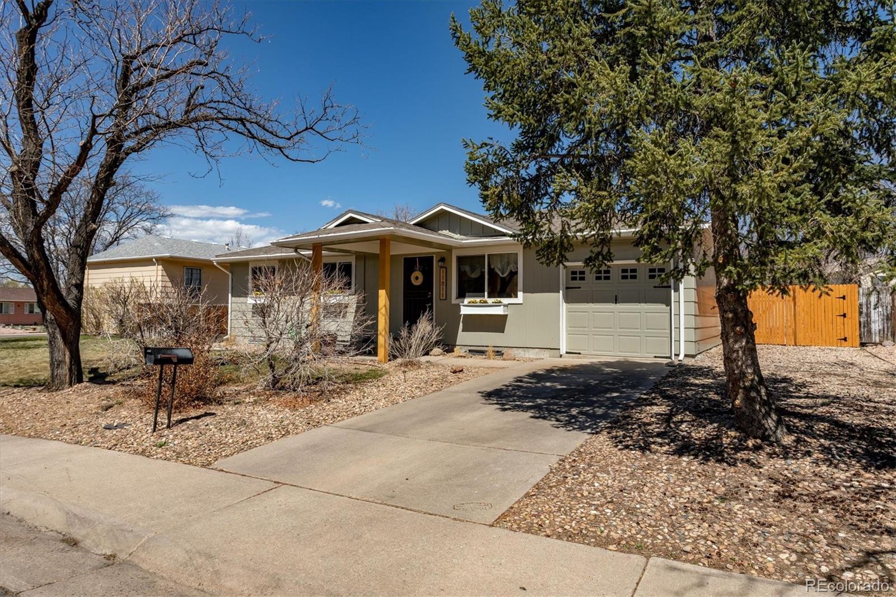
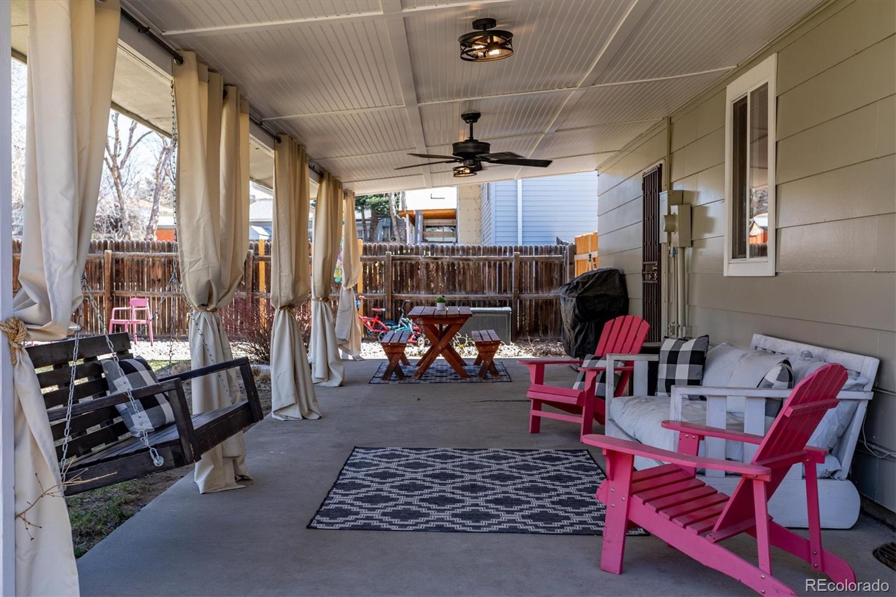
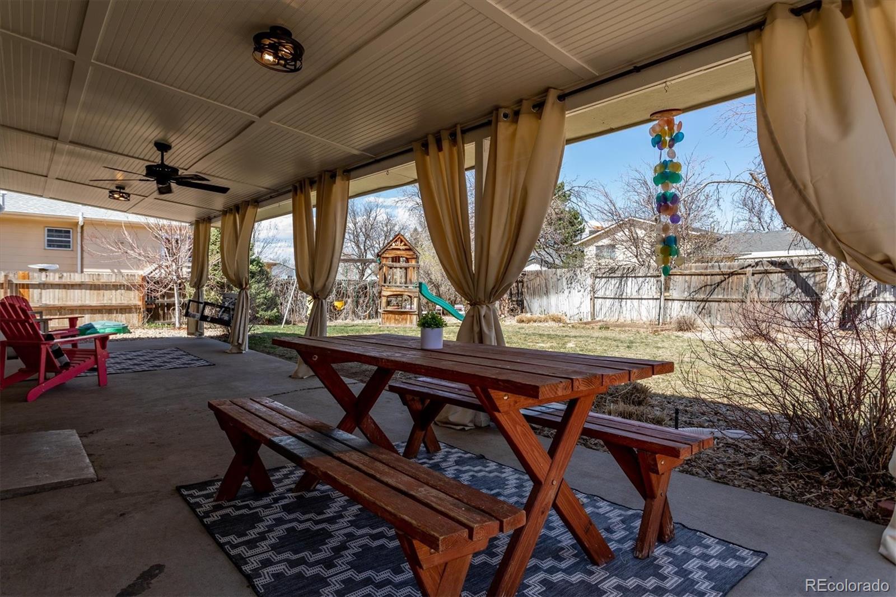
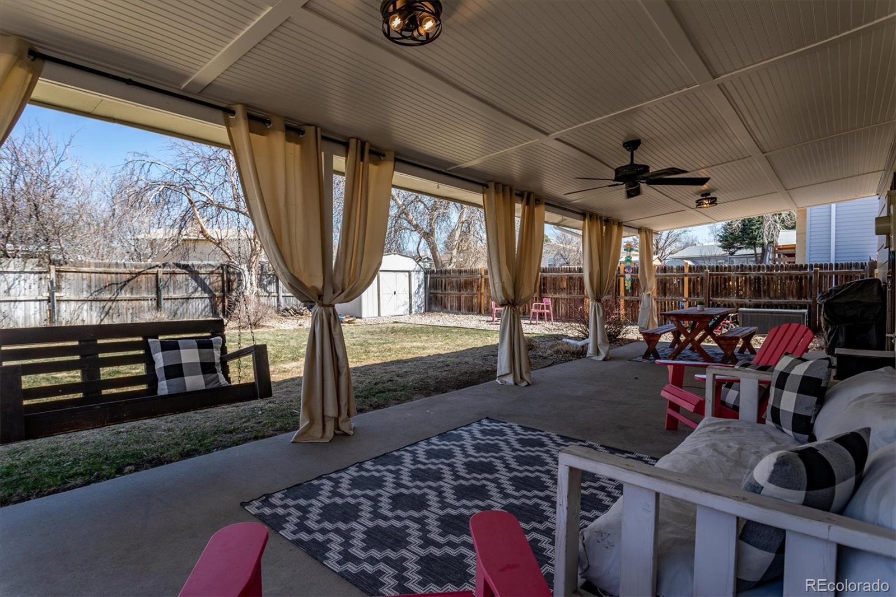
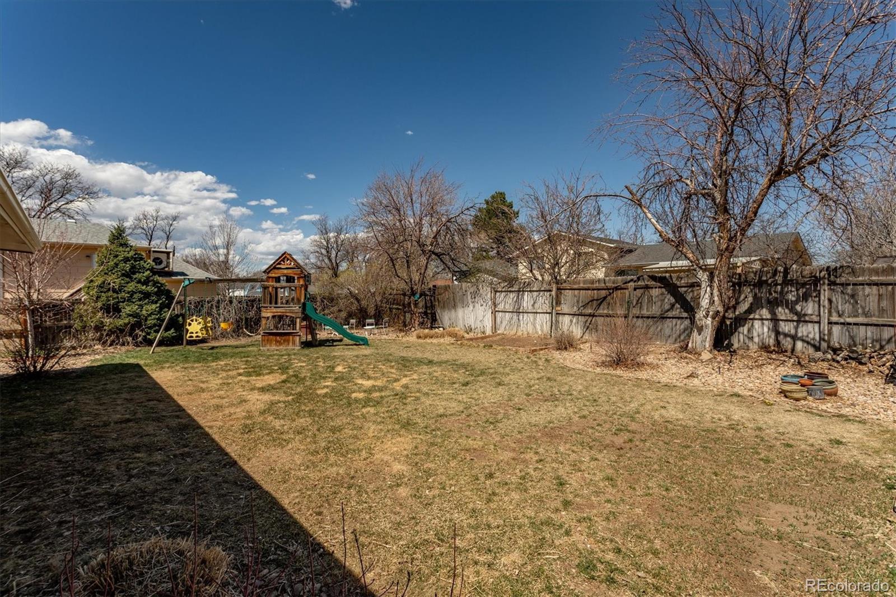
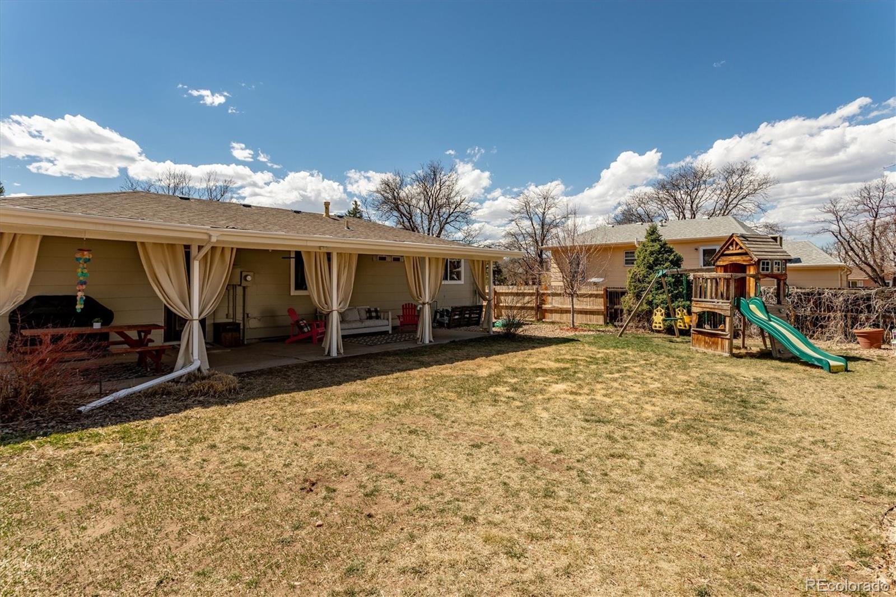
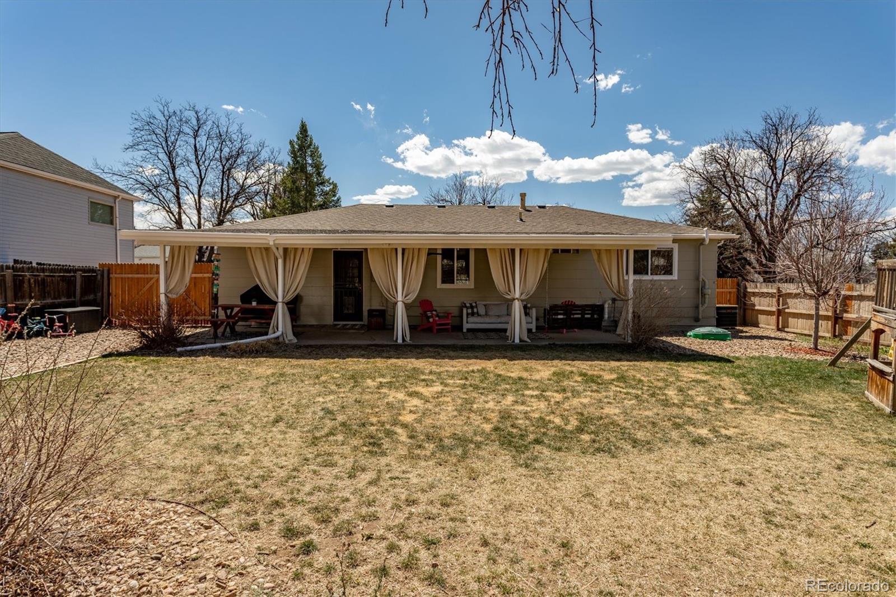
Backyard oasis for exceptional Colorado Outdoor Living! Extra large covered patio, room for projector screen, swing set can stay, private, low maintenance, fenced yard; storage shed, two apple trees, lilac bush!

Amazing location near Expo Park/Rec Center, Aurora Central Library; 20 min downtown, 10 min to Cherry Creek State Park,

Fantastic School Options! Sought after Cherry Creek Schools, near Aurora Gifted School, Cherry Creek Challenge School

Share Property

Location

11811 E Kentucky Avenue, Aurora, CO 80012

Status

Sold

Date Sold

May 4, 2023
Frances Sullivan

Frances Sullivan

TITLE

Broker Associate | Team Lead

Property Amenities

Interior
Laundry room In Unit
Appliances Dishwasher, Microwave, Oven, Range, Refrigerator
Flooring Carpet, Wood
Total Bedrooms: 4
Three-Quarter Bathrooms: 1
Full Bathrooms: 1
Other Interior Features Ceiling Fan(s), Concrete Counters, Eat-in Kitchen
Area & Lot
Lot Area 6,839 Sq.Ft.
Living area 1,824 Sq.Ft.
MLS® ID 8324380
Year Built 1972
School District Cherry Creek 5
High School Overland
Middle School Prairie
Elementary School Highline Community
Architecture Styles Traditional
Type Residential
Status Sold
Exterior
Stories 1
Air conditioning Central Air
Heat type Forced Air, Natural Gas
Water Source Public
Garage Space 1.0
Security Features Carbon Monoxide Detector(s), Smoke Detector(s)
Sewer Public Sewer
Other Exterior Features Private Yard
Lot Features Level
Roof Composition
Utilities Cable Available, Electricity Available
Finance
Sales Price $475,000
Real Estate Tax $1,797 yearly

360 Virtual Tour

Take a tour of this property

Work With Us

We pride ourselves in providing personalized solutions that bring our clients closer to their dream properties and enhance their long-term wealth. Contact us today to find out how we can be of assistance to you!