11150 W 60th Avenue
11150 W 60th Avenue
11150 W 60th Avenue
11150 W 60th Avenue
11150 W 60th Avenue
11150 W 60th Avenue
11150 W 60th Avenue
11150 W 60th Avenue
11150 W 60th Avenue
11150 W 60th Avenue
11150 W 60th Avenue
11150 W 60th Avenue
11150 W 60th Avenue
11150 W 60th Avenue
11150 W 60th Avenue
11150 W 60th Avenue
11150 W 60th Avenue
11150 W 60th Avenue
11150 W 60th Avenue
11150 W 60th Avenue
11150 W 60th Avenue
11150 W 60th Avenue
11150 W 60th Avenue
11150 W 60th Avenue
VIEW PHOTOS
$645,000

11150 W 60th Avenue

5 Beds 2 Baths 2,587 Sq.Ft. 7,754 Sq.Ft.

Description

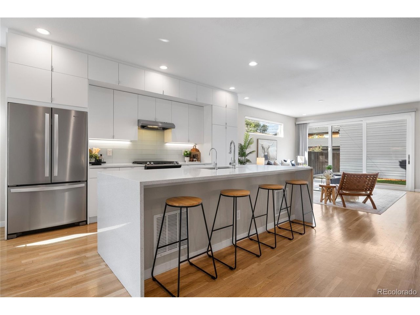
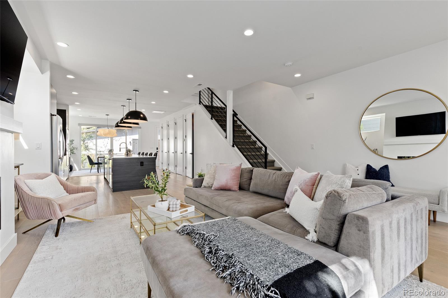
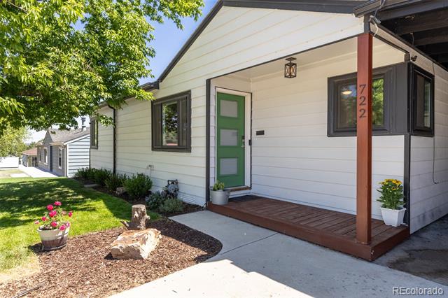
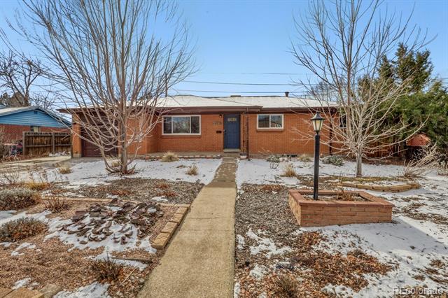
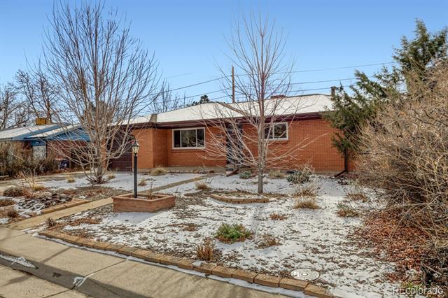
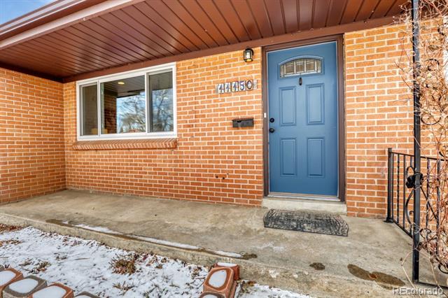
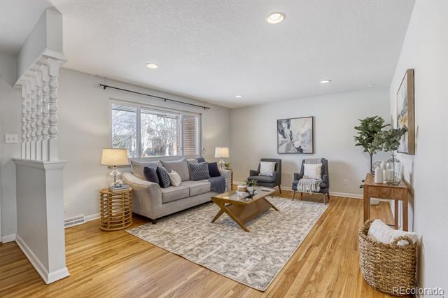
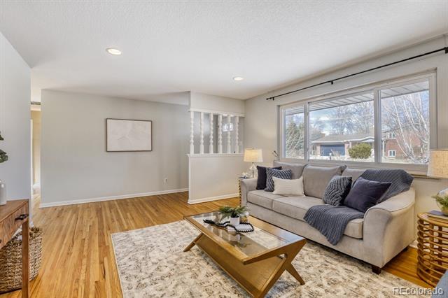
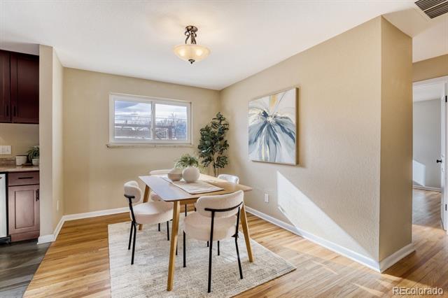
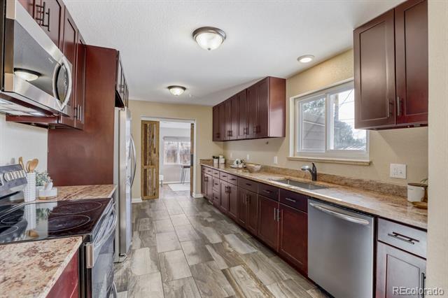
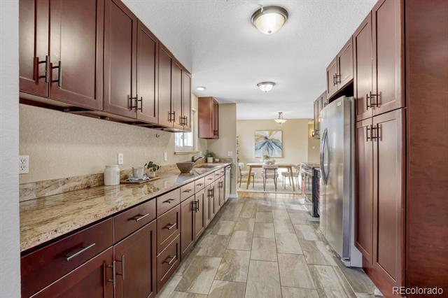
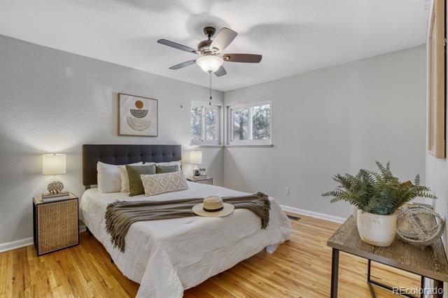
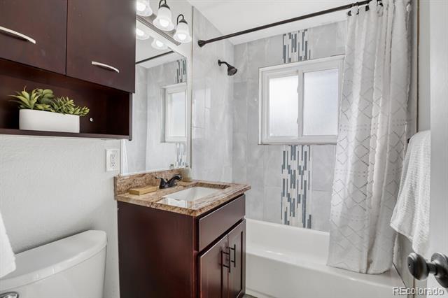
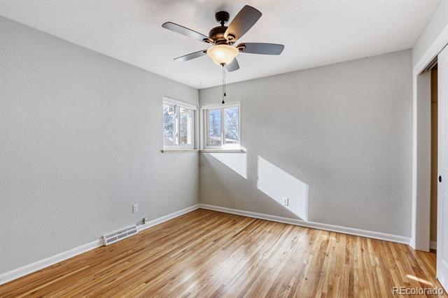
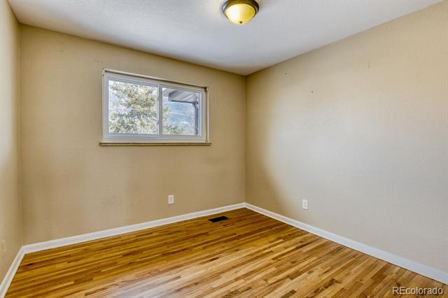
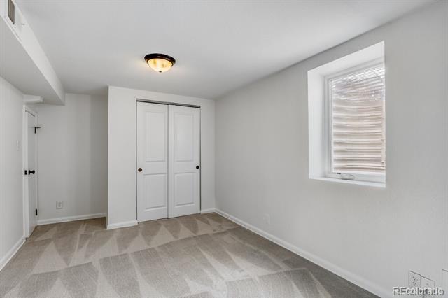
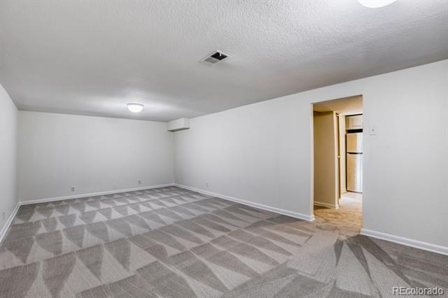
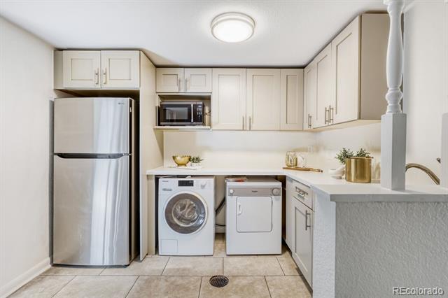
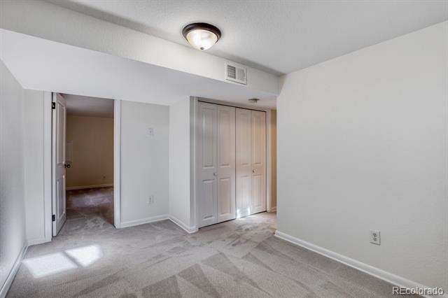
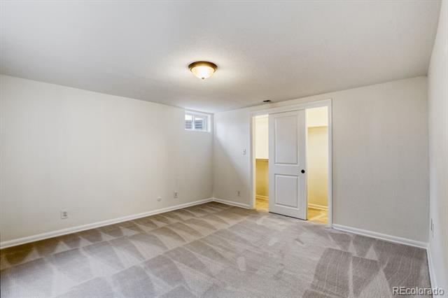
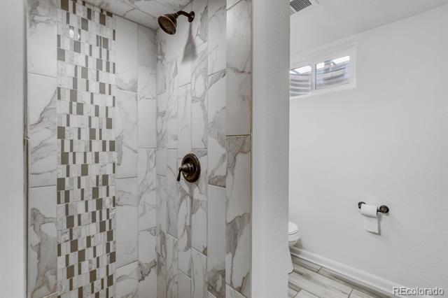
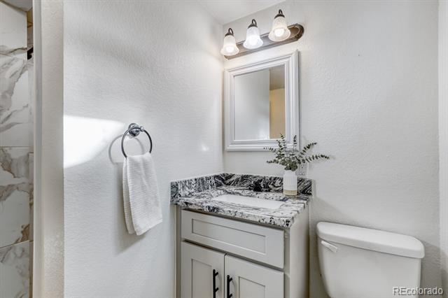
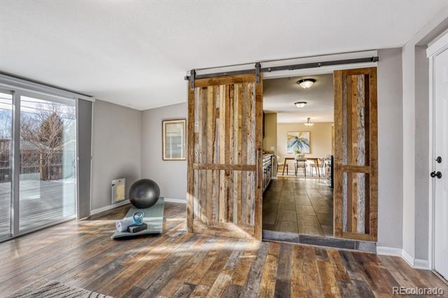
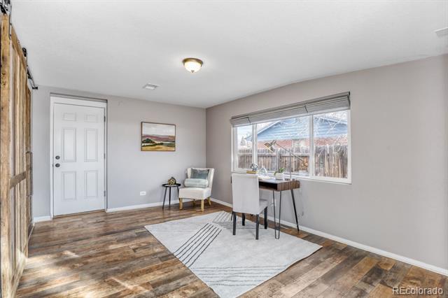
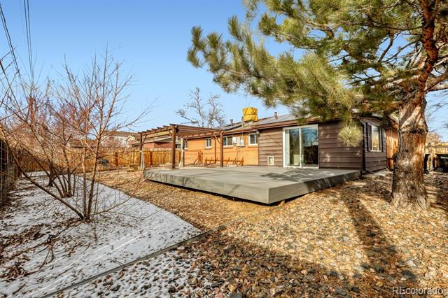
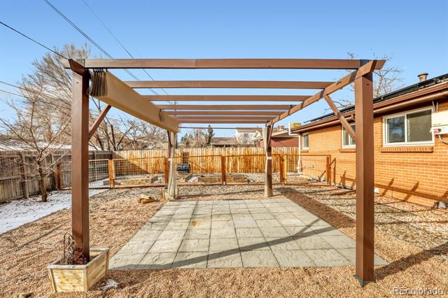
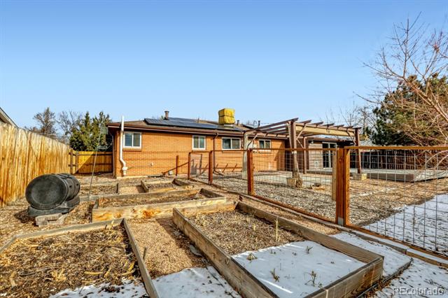
Tucked away in the desirable Allendale neighborhood, this well-maintained brick ranch offers thoughtful updating and abundant living space. The main level features a sunny living room, dining area, and a spacious kitchen with stainless steel appliances, granite countertops and views to the backyard. The primary bedroom includes corner windows and ample closet space. A full bath with stone surfaces accompany two additional main-floor bedrooms. The finished basement provides two additional bedrooms, an office, a second bath, large family room and a laundry with a built-in kitchenette. Enjoy the expansive backyard, featuring a raised deck, pergola, garden boxes, and fruit trees: ideal for entertaining or relaxing throughout the seasons. Recent upgrades include a newer electrical panel (2019), newer roof (2019), owned solar (2021), radon mitigation (2019), fully permitted deck(2023), fresh paint and carpet. Conveniently located near Old Town Arvada, Golden-Union Station light rail, shopping, dining, I-70 Mountain Access, schools, and parks.

Share Property

Location

11150 W 60th Avenue, Arvada, CO 80004

Status

Sold

Date Sold

February 13, 2026
Frances Sullivan

Frances Sullivan

TITLE

Broker Associate | Team Lead

Property Amenities

Interior
Appliances Dishwasher, Disposal, Dryer, Oven, Range, Refrigerator, Washer
Flooring Carpet, Tile, Wood
Total Bedrooms: 5
Three-Quarter Bathrooms: 1
Full Bathrooms: 1
Other Interior Features Ceiling Fan(s), Entrance Foyer, Granite Counters, Radon Mitigation System
Area & Lot
Lot Area 7,754 Sq.Ft.
Living area 2,587 Sq.Ft.
MLS® ID 3277245
Year Built 1961
School District Jefferson County R-1
High School Arvada West
Middle School Drake
Elementary School Vanderhoof
Type Residential
Status Sold
Exterior
Stories 1
Air conditioning Evaporative Cooling
Heat type Forced Air
Water Source Public
Garage Space 1.0
Sewer Public Sewer
Other Exterior Features Garden, Lighting, Private Yard
Lot Features Level
Roof Shingle
Finance
Sales Price $645,000
Real Estate Tax $3,622 yearly

Work With Us

We pride ourselves in providing personalized solutions that bring our clients closer to their dream properties and enhance their long-term wealth. Contact us today to find out how we can be of assistance to you!