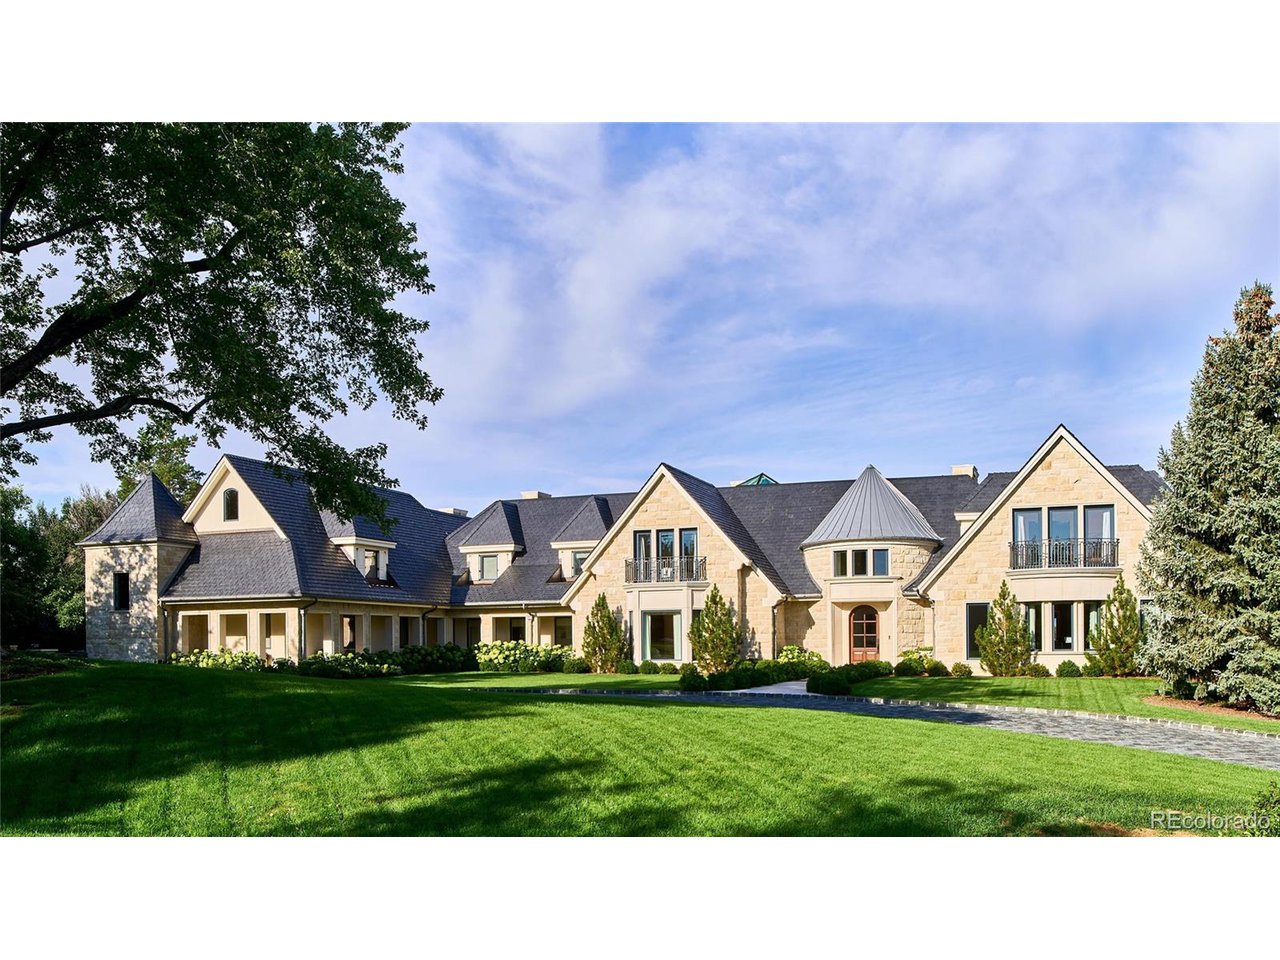
Property photo 1
6 Beds
11 Baths
21,009 sqft

$17,000,000

4603 S Denice Dr, Cherry Hills Village CO, 80111

Price per sqft$809.18
Built in2003
Property size21,009 sqft
Property typeResidential
Courtesy of Kentwood Real Estate DTC, LLC, Chuck Gargotto Listing Contact: [email protected],303-886-5303

Overview

Sold

Listed Apr 2, 2025

Updated Aug 7

Introducing 4603 South Denice Drive, a truly unparalleled Cherry Hills Village residence where luxury living meets gorgeous mountain views on a sprawling 2.13-acre site. This extraordinary estate spans an impressive 22,062 square feet which includes six lavish bedrooms, including four on the upper level and two in the walkout lower level, and eleven stunning bathrooms with a private elevator servicing all three levels of the home. On the upper level, you'll find the primary and secondary bedrooms and a large recreational bonus room. Outside, the meticulously landscaped yard beckons with its stunning features, including a blue glass tile pool, infinity hot tub, tennis court, grassy play area with equipment, outdoor cabana area, pool house, expansive fire pit, and several inviting sitting areas, all set against a mountain view backdrop. This residence offers convenience and luxury at every turn. The heated and gated driveway/courtyard area ensures year-round accessibility and security. Indoors, the main floor impresses with two private offices, a library, and a beautiful bar area, piano room and den. The open and bright kitchen, breakfast room, great room, dining room and living room are all perfect for entertaining guests or simply enjoying those quiet moments of relaxation. Descend to the walkout lower level where luxury meets functionality with a large professional-quality gym, craft room, two bright guest suites, golf simulator, bar, and game space providing endless possibilities for recreation and entertainment. The current sellers spared no expense in the re-creation of this magnificent, elegant estate. "With its timeless design, superior craftsmanship and attention to detail the sellers have truly created the most amazing property renovation I've ever seen. In my 30 years of selling Cherry Hills Village real estate, I've never seen a finer property."

Additional information

MLS® ID
2420323

Interior Features

Bedrooms
6
Bathrooms
11
Fireplace
Yes
Cooling
Yes
Heating
Yes
Basement
Yes

Exterior Features

Lot Size
2.13 Acres

Other Property Details

Taxes
$78,839
Tax Frequency
Annually
Garage
Yes
View
Yes

Also listed on REColorado

MLS provider logo

Listings courtesy of Information and Real Estate Services, LLC (IRES) as distributed by MLS GRID

All information deemed reliable but not guaranteed and should be independently verified. All properties are subject to prior sale, change or withdrawal. Neither listing broker(s) nor Painted Door Properties shall be responsible for any typographical errors, misinformation, misprints and shall be held totally harmless. Properties displayed may be listed or sold by various participants in the MLS. 

Based on information submitted to the MLS GRID as of 4:58 AM UTC on 8/7/2026. All data is obtained from various sources and may not have been verified by broker or MLS GRID. Supplied Open House Information is subject to change without notice. All information should be independently reviewed and verified for accuracy. Properties may or may not be listed by the office/agent presenting the information.

©2026 Information and Real Estate Services, LLC (IRES). All rights reserved.

DMCA Notice 

Powered by Luxury Presence