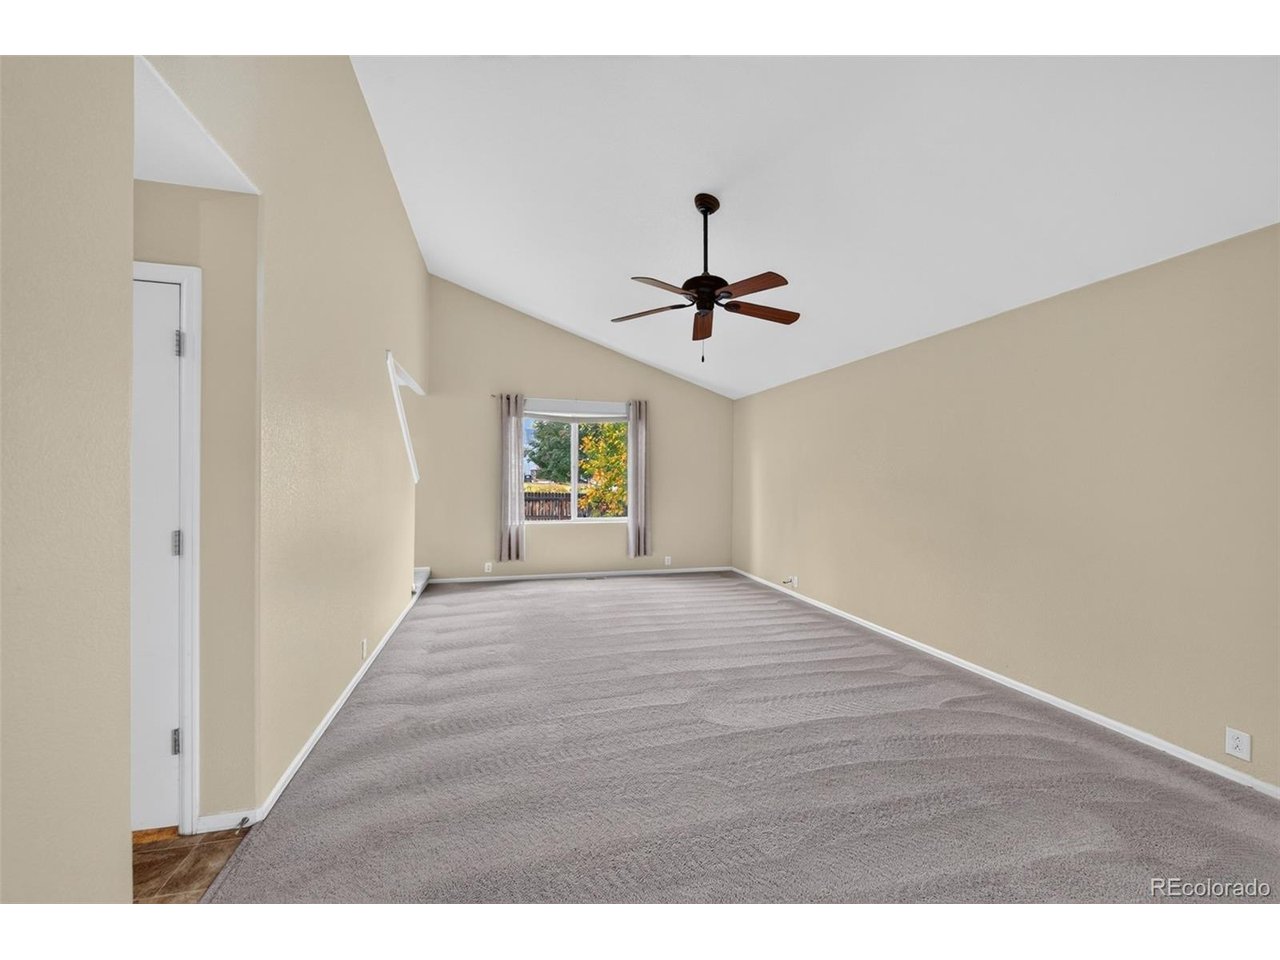
Property photo 1
Property photo 2
Property photo 3
Property photo 4
Property photo 5
3 Beds
3 Baths
1,457 sqft

$499,000

5933 E 113th Ave, Thornton CO, 80233

Price per sqft$342.48
Built in2003
Property size1,457 sqft
Property typeResidential
Courtesy of RE/MAX Professionals, Eva Stadelmaier Listing Contact: [email protected],303-619-4880

Overview

Active

Listed Oct 16, 2026

Updated 2 days ago

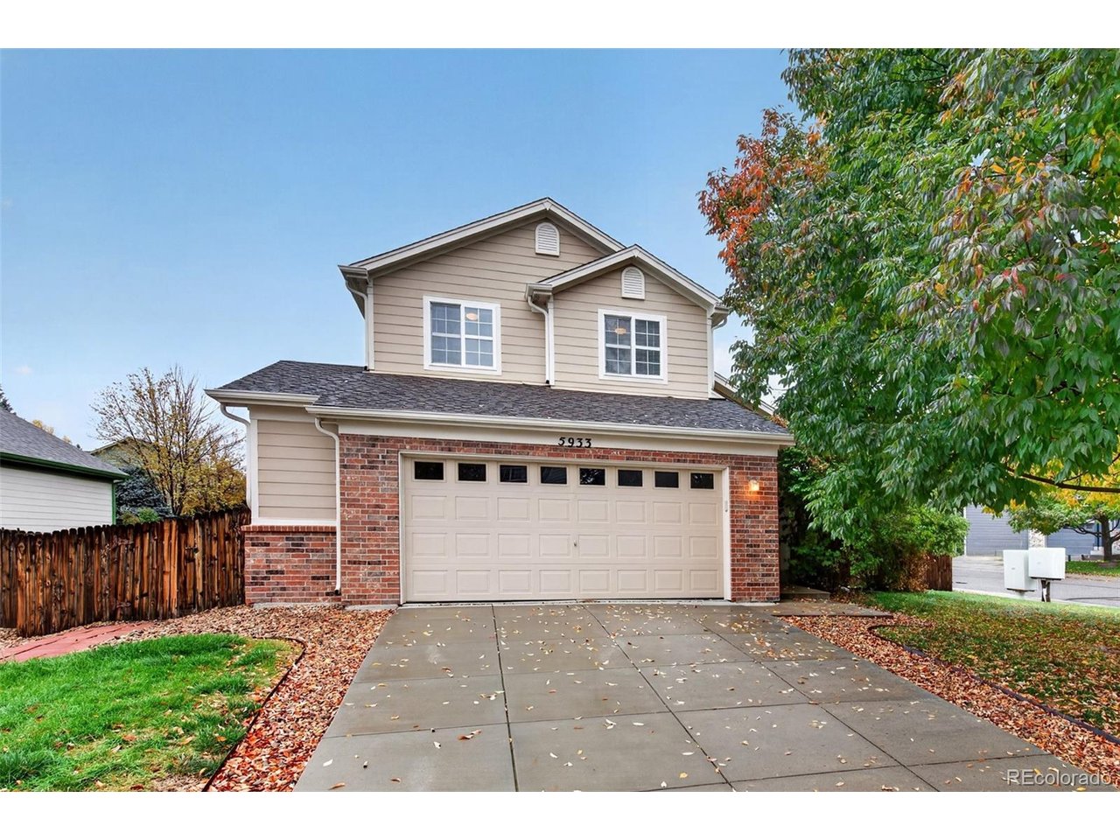
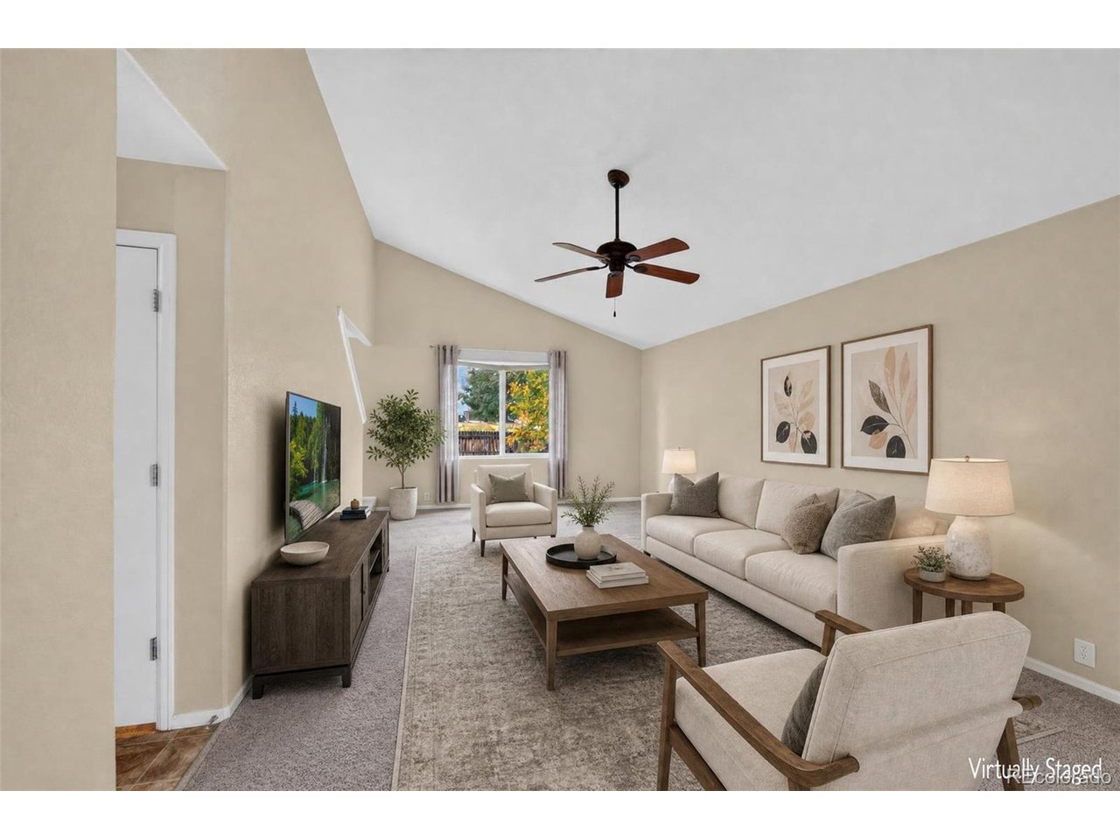
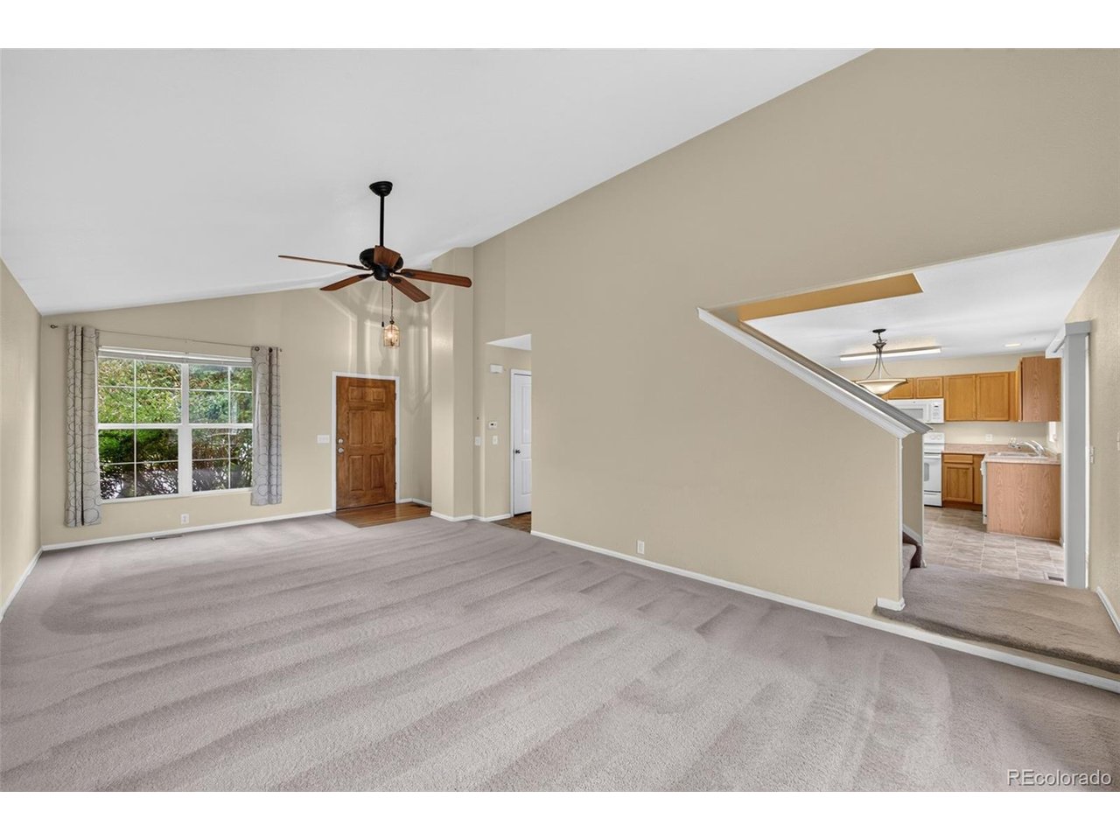
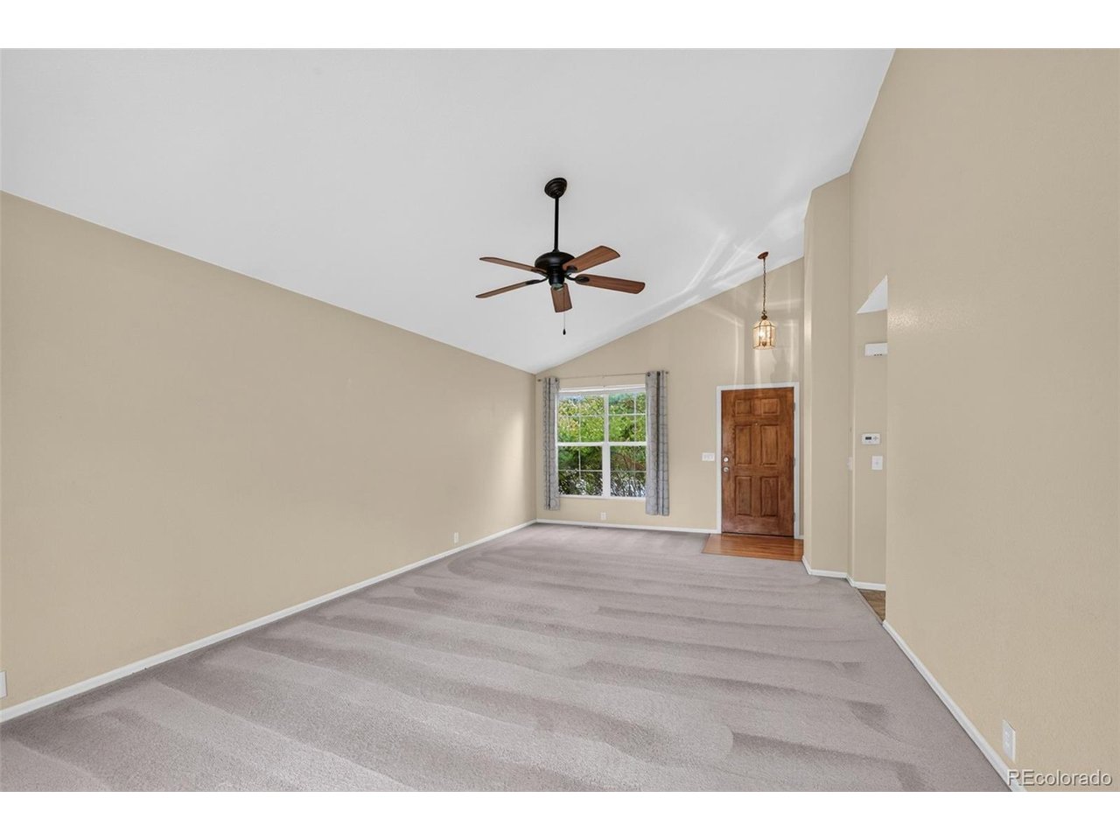
Welcome to this charming 3-bedroom, 3-bathroom home nestled on a desirable corner lot in the established Skylake Ranch neighborhood, known for its beautiful tree-lined streets and welcoming atmosphere! Step inside to discover a bright and inviting living room featuring soaring vaulted ceilings, abundant natural light, and an open, airy feel. The spacious kitchen offers plenty of cabinetry and countertop space, providing the perfect opportunity to add your personal touches and create a space that truly reflects your style. Upstairs, the primary suite features a private en-suite bathroom and walk-in closet, while two additional bedrooms offer flexibility for guests, a home office, or whatever suits your needs. One of this home's standout features is its **unfinished basement**, a valuable bonus in a neighborhood where not every home has one! Imagine the possibilities for additional living space, whether you envision a cozy family room, home theater, fitness studio, game room, or a combination of your favorites. The possibilities are yours to explore! Outside, enjoy a generously sized backyard surrounded by gorgeous mature trees, offering a beautiful setting for entertaining, gardening, relaxing, or enjoying Colorado's beautiful seasons. The backyard deck provides a great space for outdoor dining and gatherings. An oversized two-car garage offers additional room for vehicles and storage. With its charming curb appeal, established neighborhood setting, spacious corner lot, and incredible potential to make it your own, this Skylake Ranch home is a wonderful opportunity. Bring your vision and make it yours!

$3,320/mo

Est. mortgage payment based on a $499,000 home price.

All estimates are provided by Luxury Presence for informational purposes only. Actual amounts may vary.

Additional information

MLS® ID
4781553

Interior Features

Bedrooms
3
Bathrooms
3
Cooling
Yes
Heating
Yes
Basement
No

Exterior Features

Lot Size
0.16 Acres

Other Property Details

Taxes
$3,727
Tax Frequency
Annually
Association Fee Frequency
Monthly
Garage
Yes

Also listed on REColorado

MLS provider logo

Listings courtesy of Information and Real Estate Services, LLC (IRES) as distributed by MLS GRID

All information deemed reliable but not guaranteed and should be independently verified. All properties are subject to prior sale, change or withdrawal. Neither listing broker(s) nor Painted Door Properties shall be responsible for any typographical errors, misinformation, misprints and shall be held totally harmless. Properties displayed may be listed or sold by various participants in the MLS. 

Based on information submitted to the MLS GRID as of 5:03 AM UTC on 10/17/2026. All data is obtained from various sources and may not have been verified by broker or MLS GRID. Supplied Open House Information is subject to change without notice. All information should be independently reviewed and verified for accuracy. Properties may or may not be listed by the office/agent presenting the information.

©2026 Information and Real Estate Services, LLC (IRES). All rights reserved.

DMCA Notice 

Powered by Luxury Presence