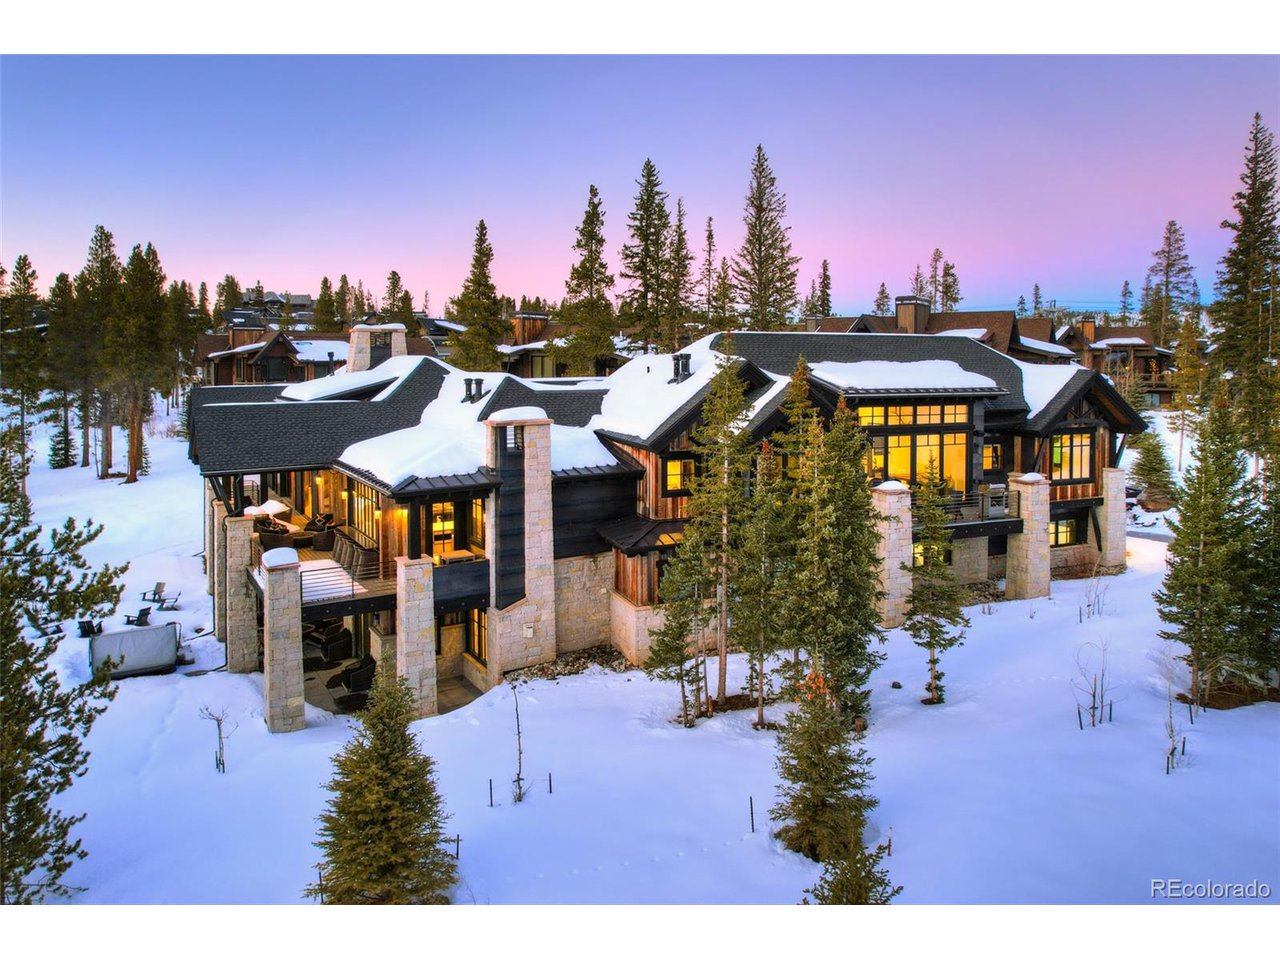
Property photo 1
Property photo 2
Property photo 3
Property photo 4
Property photo 5
7 Beds
8 Baths
8,220 sqft

$14,850,000

104 Penn Lode Dr, Breckenridge CO, 80424

Price per sqft$1,806.57
Built in2019
Property size8,220 sqft
Property typeResidential
Courtesy of Engel & Volkers Denver, Bo Palazola Listing Contact: [email protected],850-687-0700

Overview

Sold

Listed Aug 31, 2024

Updated Aug 9

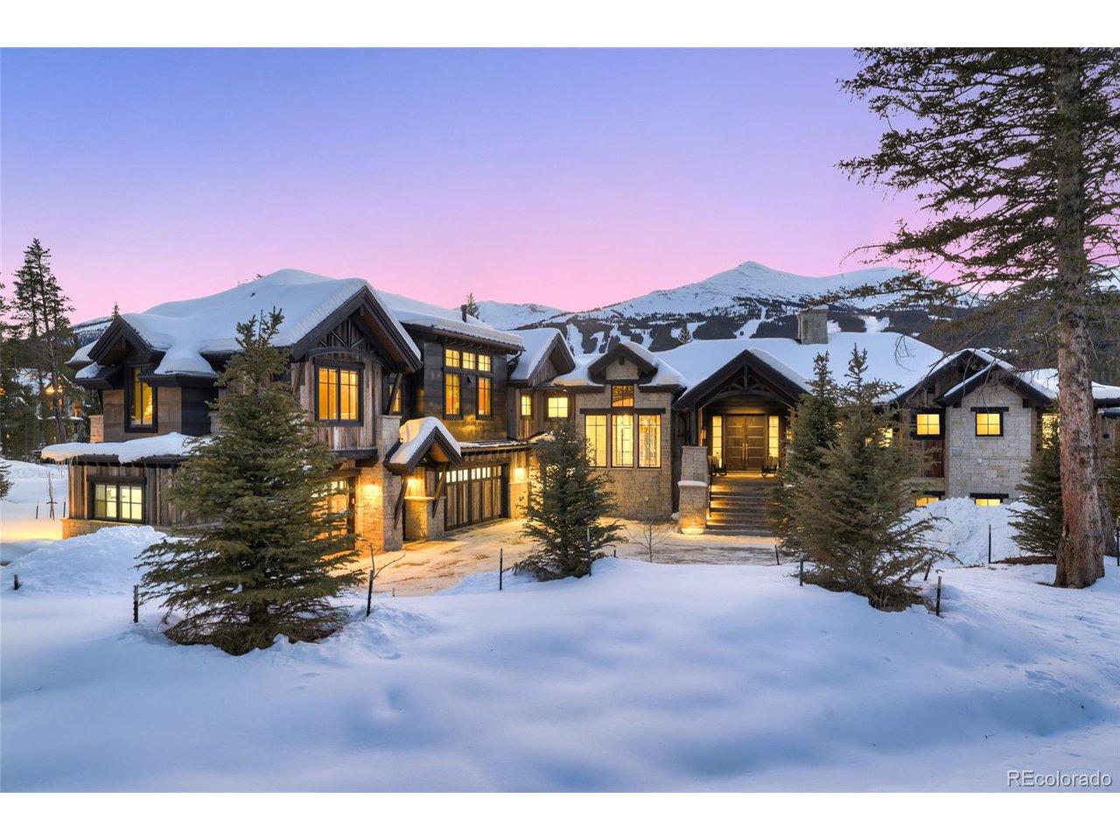
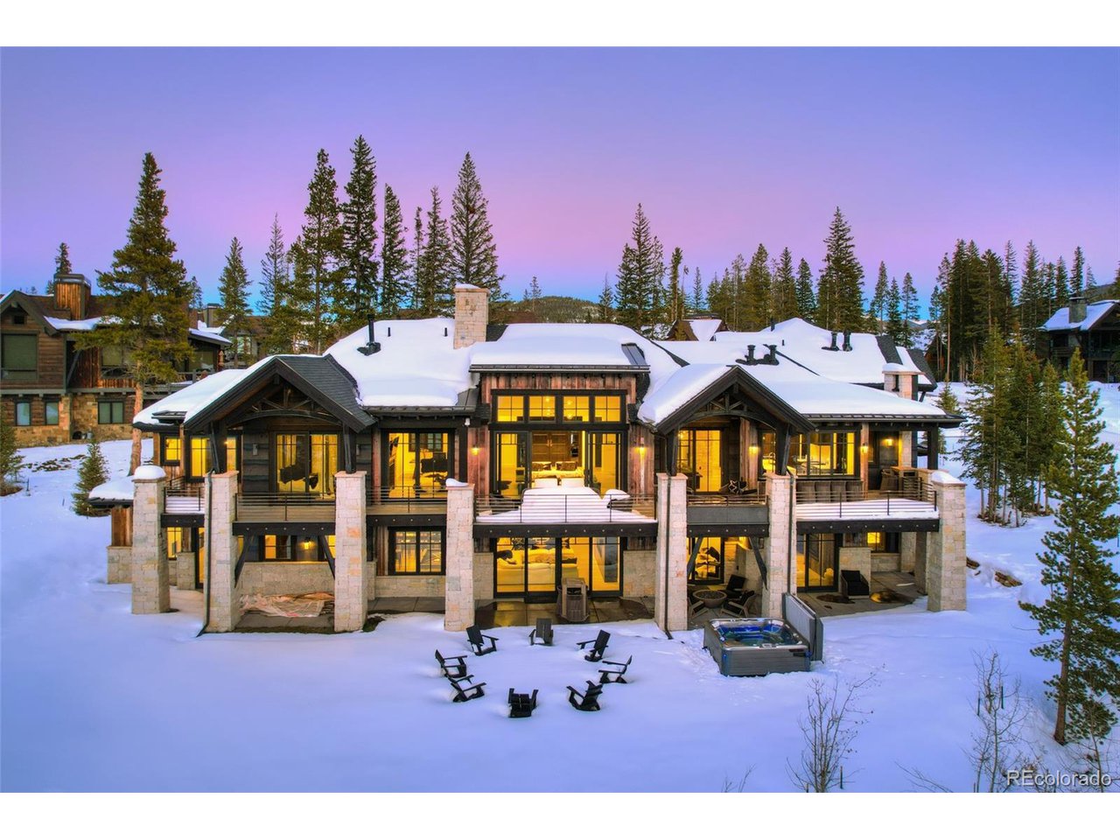
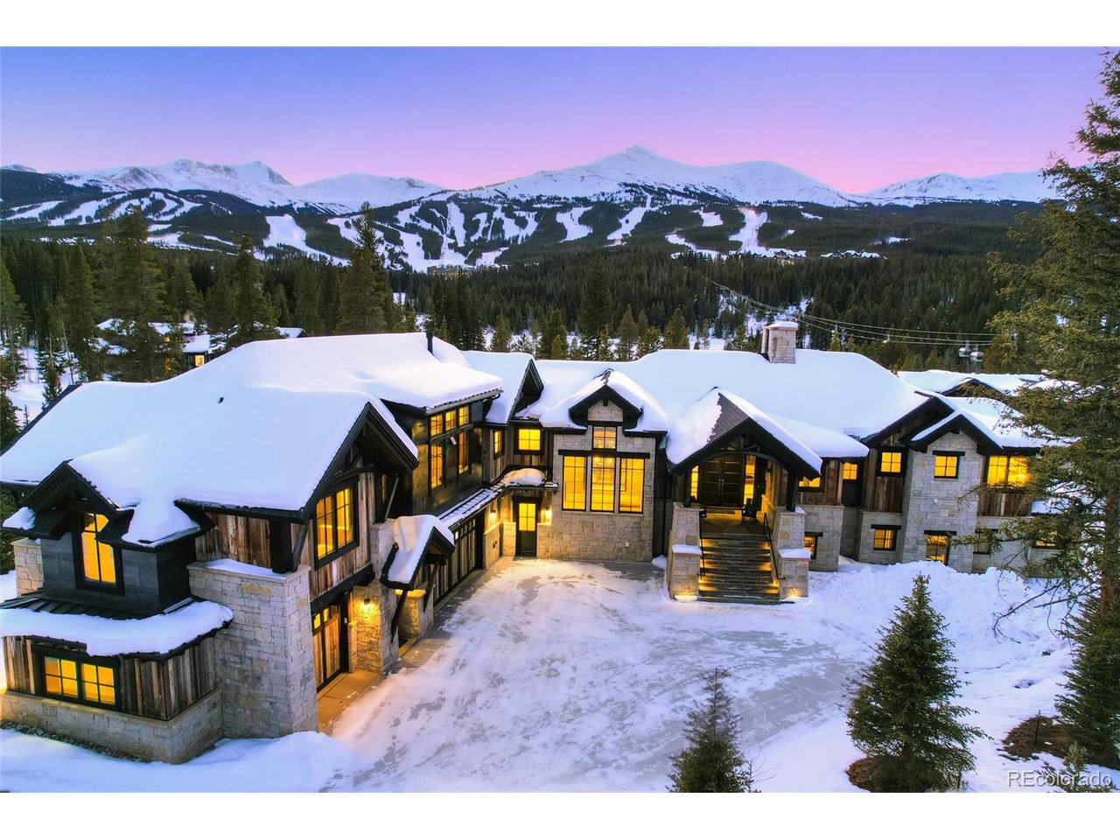
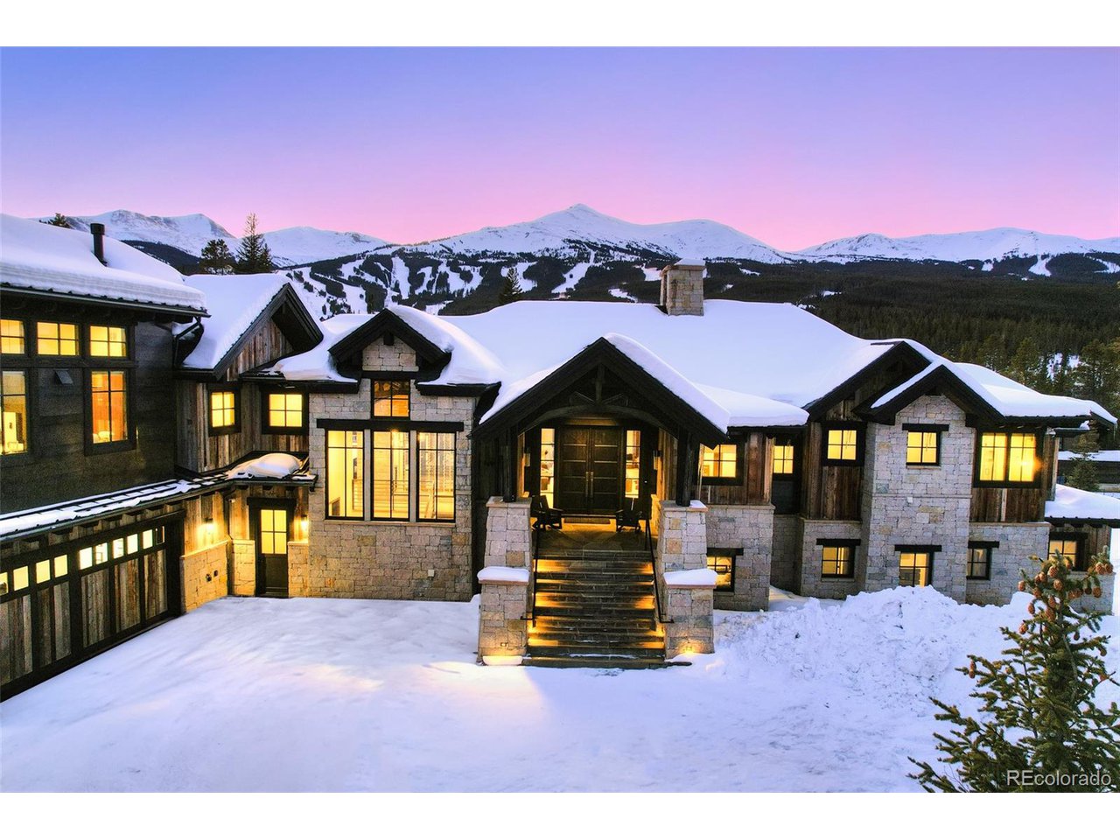
STEPS to the Private Gondola Mid Station! Luxury redefined in Breckenridge. A true mountain modern masterpiece designed by the renowned Suzanne Allen-Guerra, featuring HUGE ski slope views. 104 Penn Lode is the epitome of mountain luxury living in the most exclusive neighborhood in all of Breck. This designer home is perfect for entertaining and family gatherings, creating memories for years to come with 3 kitchens, 3 living areas, 7 fireplaces, 4 fire pits, a 4-car garage, a 5-star spa, hot tub, elevator, FULL bar, wine room, and 7 bedrooms for the entire family. The thoughtful generational floor plan offers amazing common spaces to gather and excellent separation for privacy, including a 2-bedroom casita that can be completely locked off from the main house. Enjoy some of the BEST SKI ACCESS in all of Breckenridge with a private Gondola station just STEPS away for all-day skiing and rides into town. In BRAND NEW condition, this is a rare opportunity to own one of the finest properties in Breckenridge, with Peak 8 views from EVERY room in the home. Overlooking the Cucumber Gulch Open Space, this property sits on one of the most premium private lots in Shock Hill, with Nordic Trails and skiing right out your back door for year-round activities and pure enjoyment. The home is wired with state-of-the-art audio and security systems, all controllable from your phone. Once inside, you will be captivated by the incredible views and TOP-of-the-line resort-like amenities, all within the convenience of your own home. The BEST in Breckenridge!

Additional information

MLS® ID
6430833

Interior Features

Bedrooms
7
Bathrooms
8
Fireplace
Yes
Heating
Yes
Basement
Yes

Exterior Features

Lot Size
0.97 Acres

Other Property Details

Taxes
$36,745
Tax Frequency
Annually
Association Fee Frequency
Yearly
Garage
Yes
New Construction
Yes

Also listed on REColorado

MLS provider logo

Listings courtesy of Information and Real Estate Services, LLC (IRES) as distributed by MLS GRID

All information deemed reliable but not guaranteed and should be independently verified. All properties are subject to prior sale, change or withdrawal. Neither listing broker(s) nor Painted Door Properties shall be responsible for any typographical errors, misinformation, misprints and shall be held totally harmless. Properties displayed may be listed or sold by various participants in the MLS. 

Based on information submitted to the MLS GRID as of 2:54 PM UTC on 8/9/2026. All data is obtained from various sources and may not have been verified by broker or MLS GRID. Supplied Open House Information is subject to change without notice. All information should be independently reviewed and verified for accuracy. Properties may or may not be listed by the office/agent presenting the information.

©2026 Information and Real Estate Services, LLC (IRES). All rights reserved.

DMCA Notice 

Powered by Luxury Presence